

Allure at Punta Pacifica - New Apartments for Sale in Panama City
Panama City, Panama Panama
115.53 m² - 273.30 m²
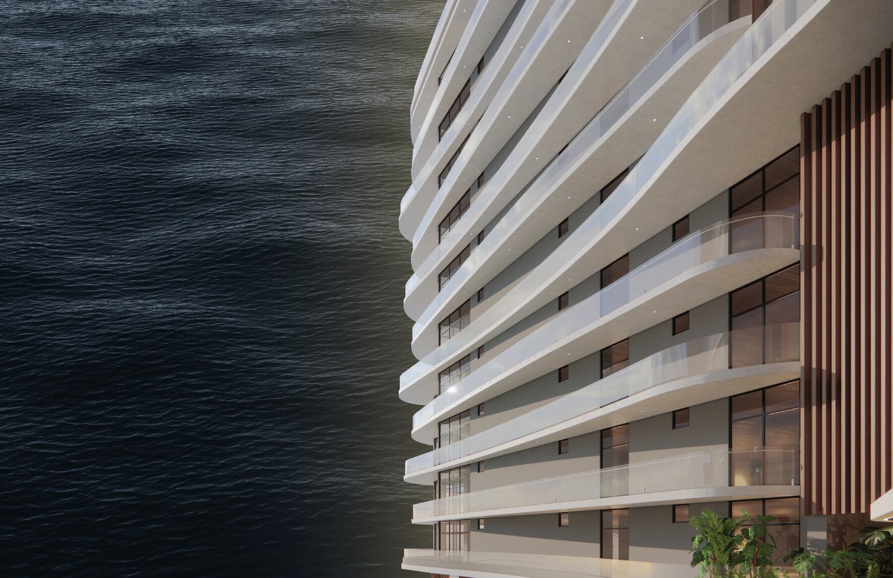
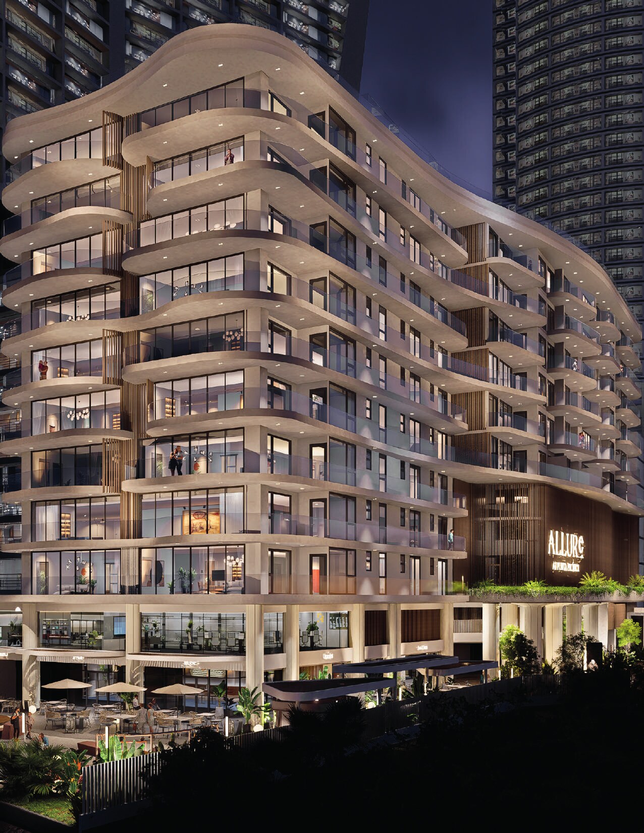
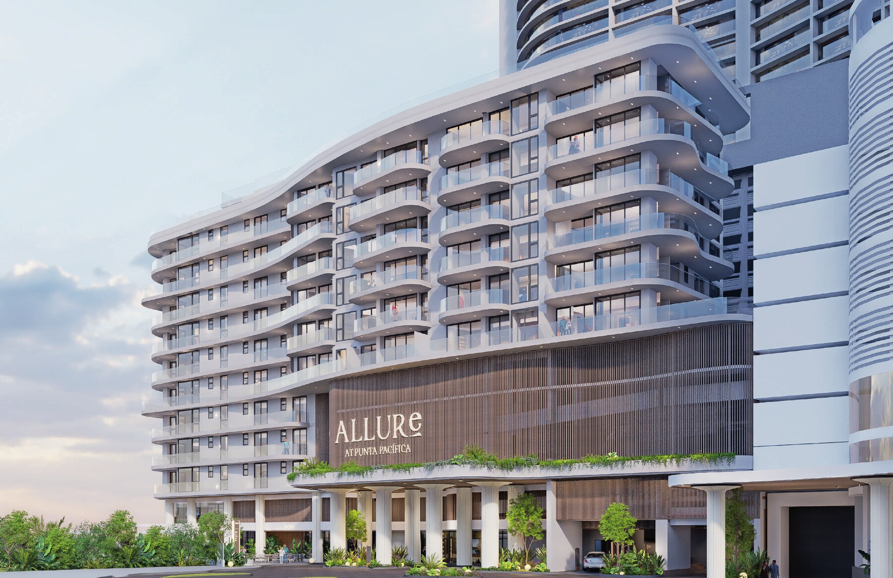
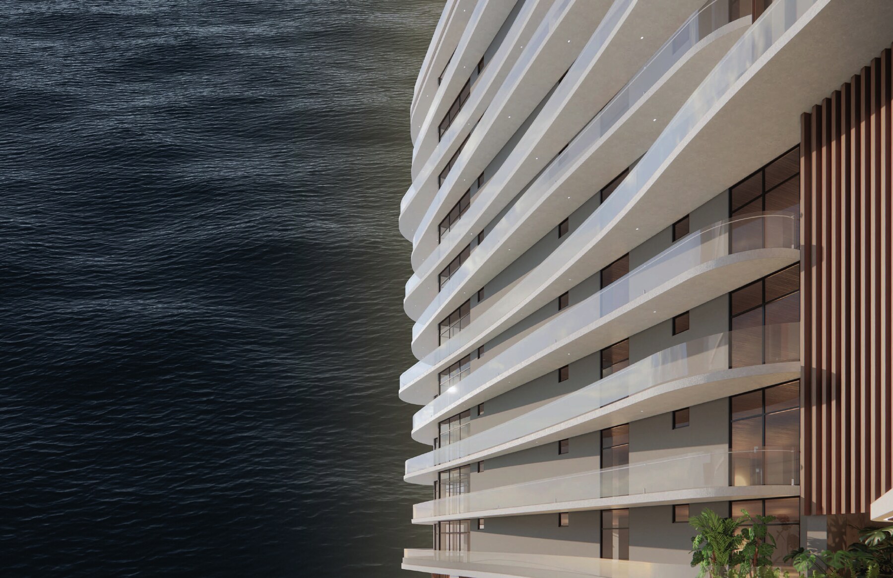
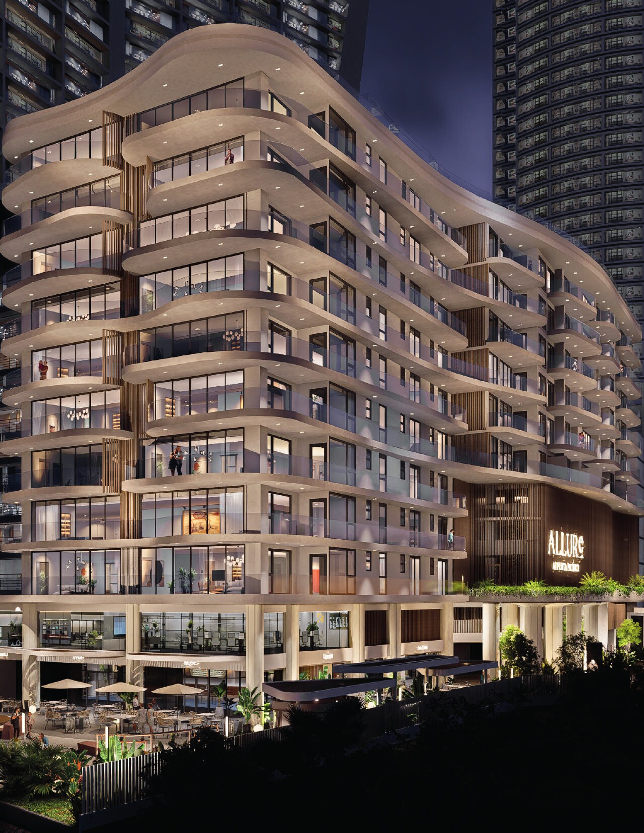
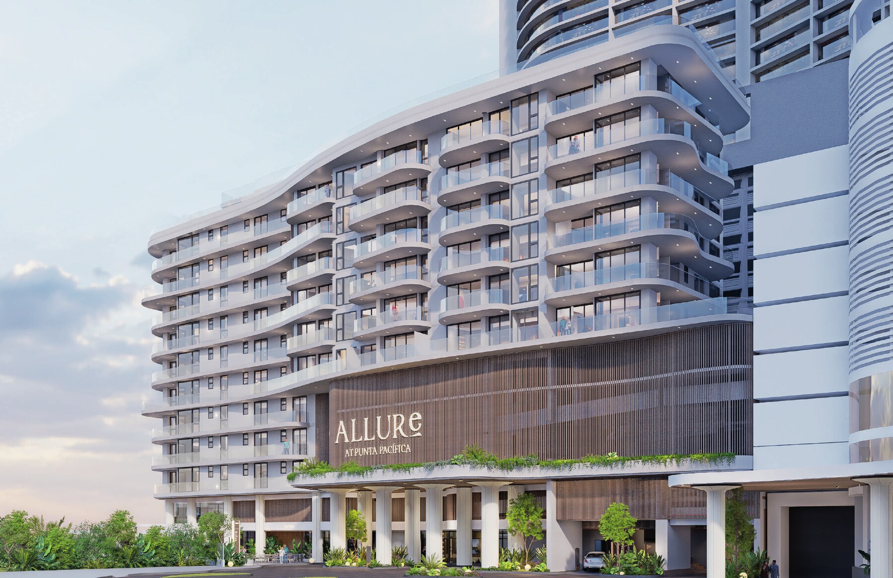
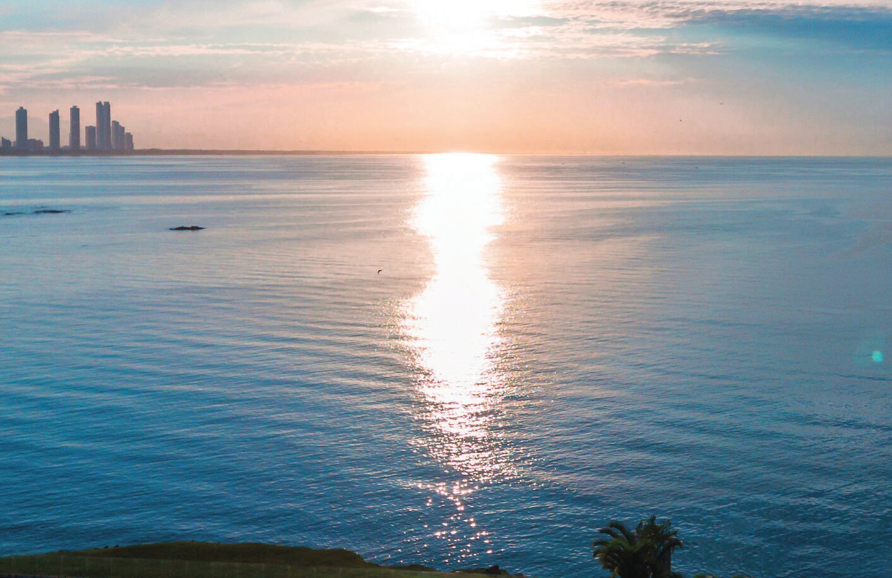
Allure at Punta Pacifica is a single boutique tower rising in one of Panama City's most established waterfront addresses, between Grand Tower and the JW Marriott. Its architecture breaks with the straight lines that define the skyline around it: organic, fluid and deliberately asymmetric volumes that read as an extension of the coast rather than an interruption of it.
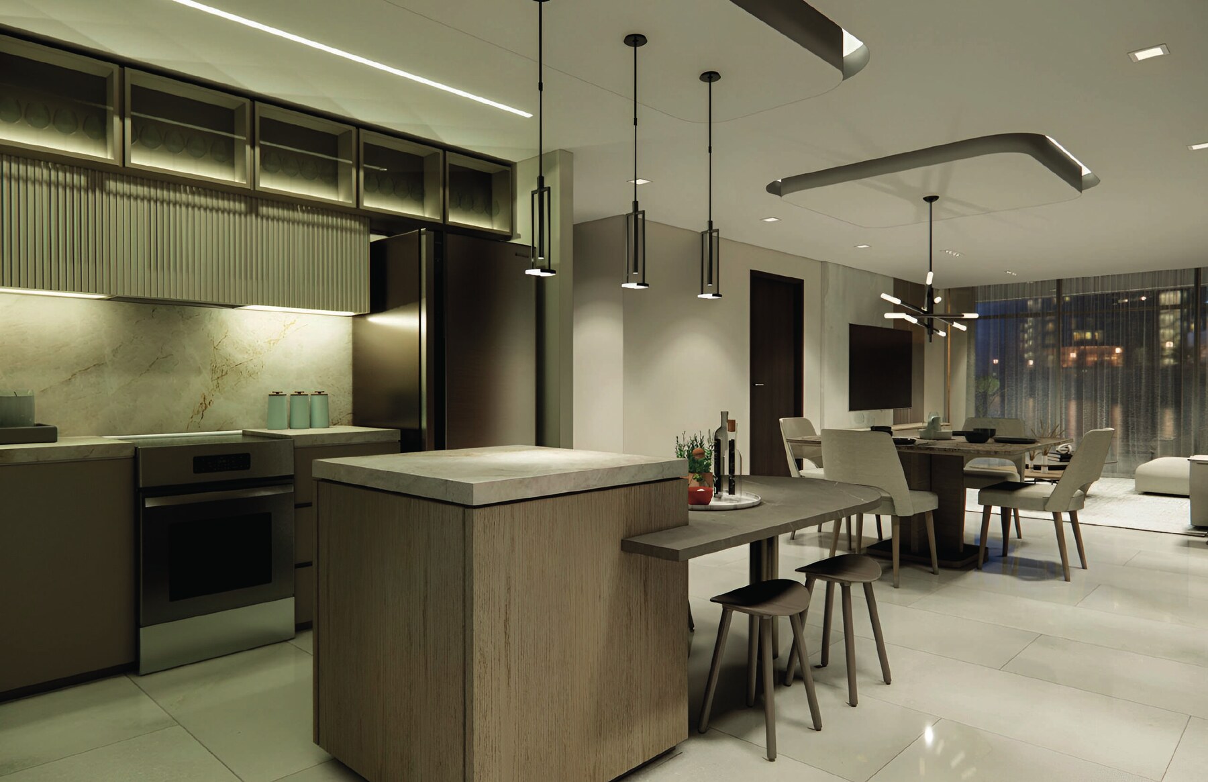
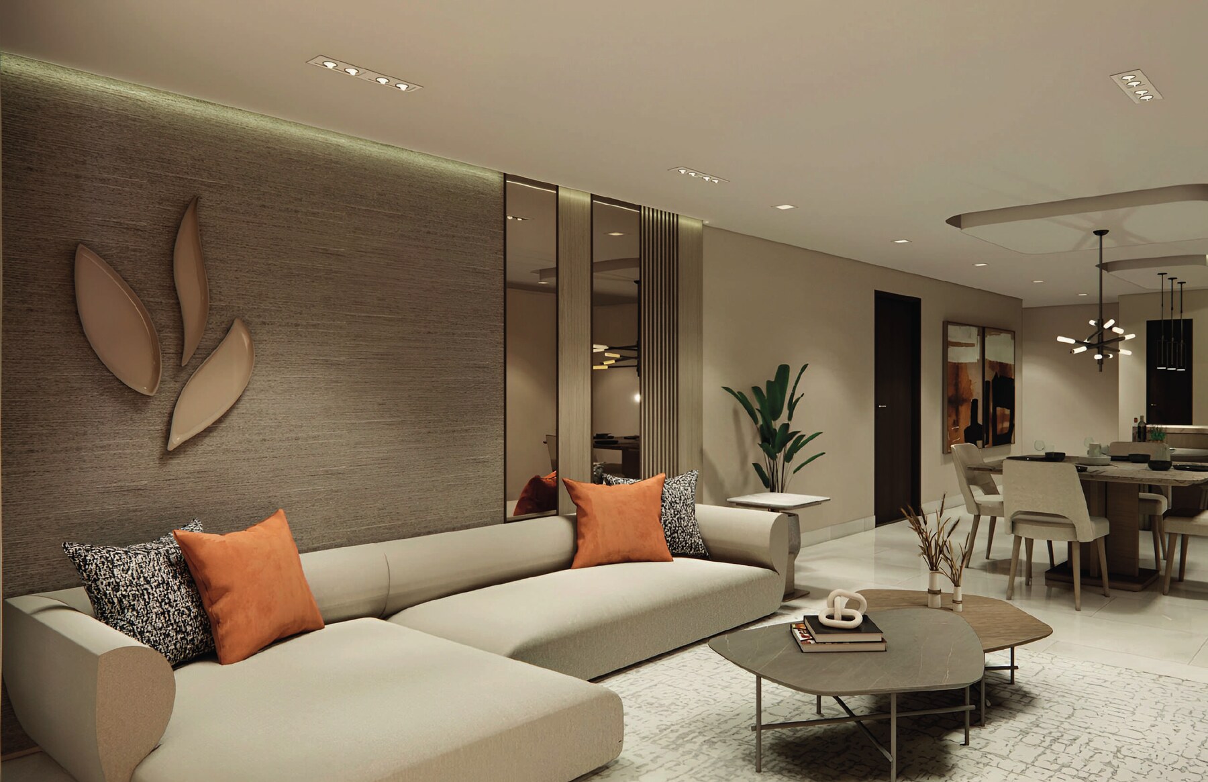
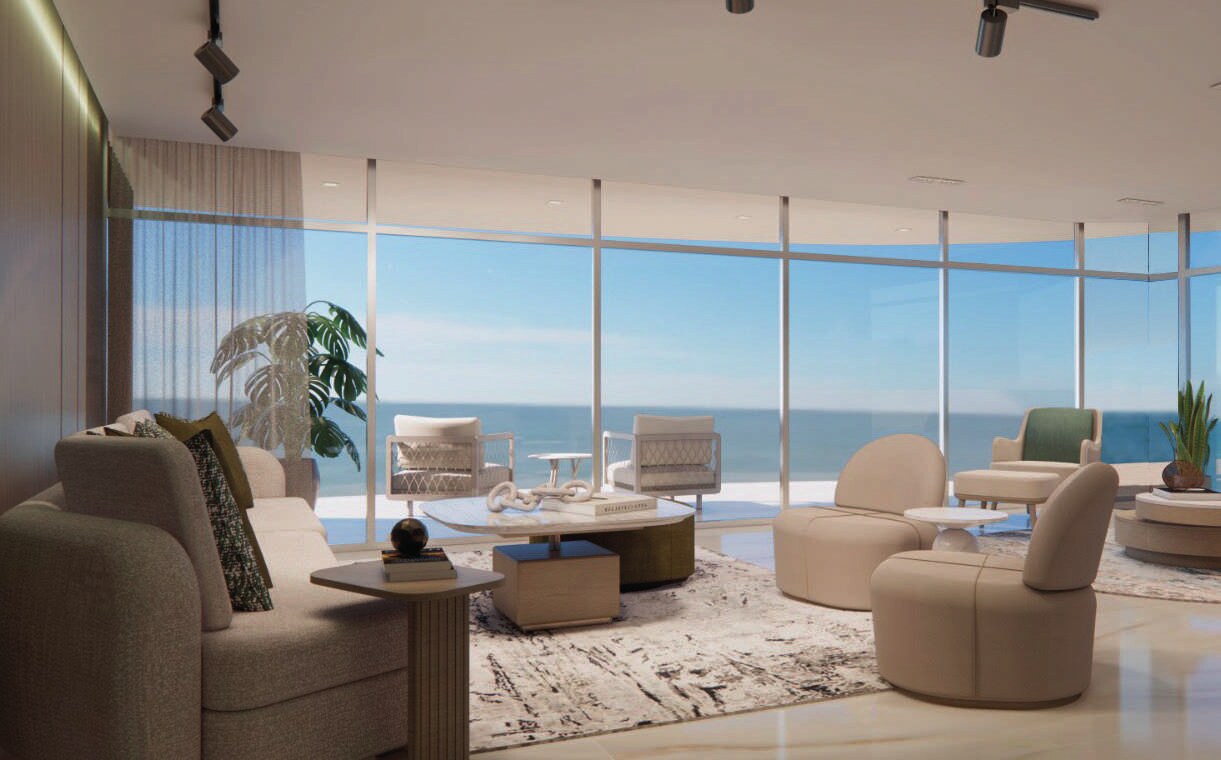
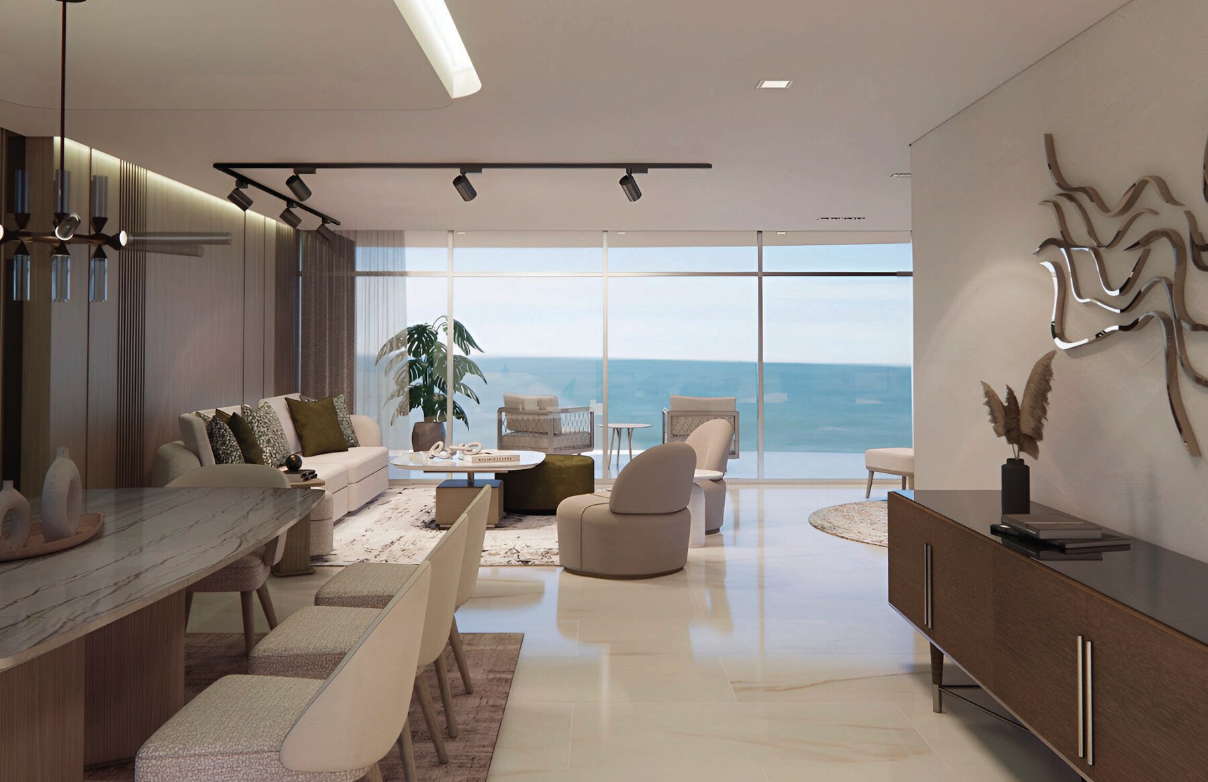
The building is the work of Emporium Developers, a Panamanian firm with more than seventeen years in residential development, built by Casis Mock. The facade, the lobby and the apartment interiors were designed by Adriana Hoyos, and that single authorship is what gives the project its consistency - the curve you see from the street continues into the reception, into the corridors and into the living rooms.
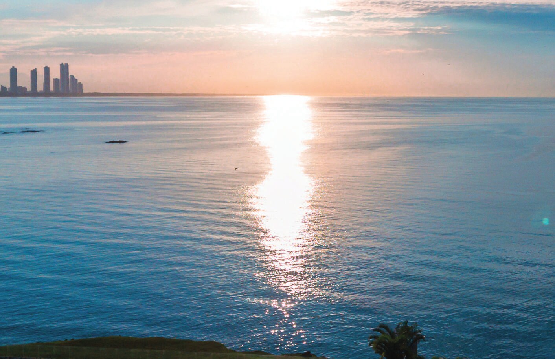
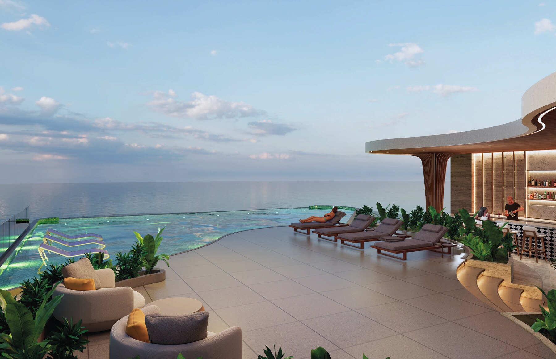
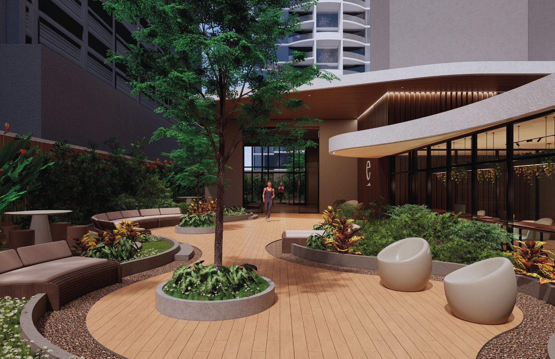
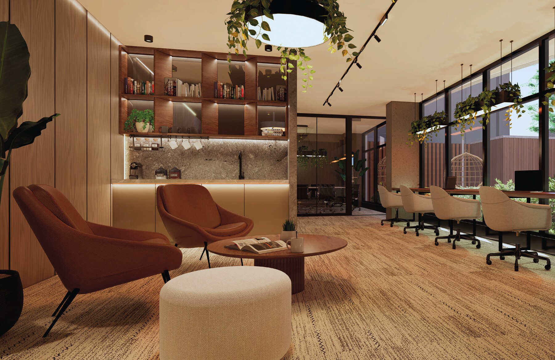
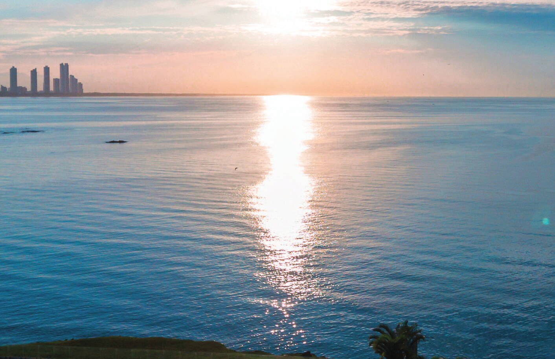
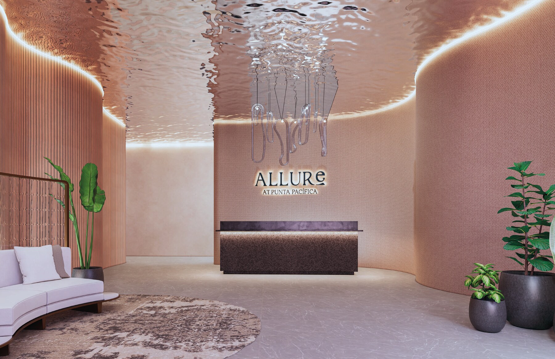
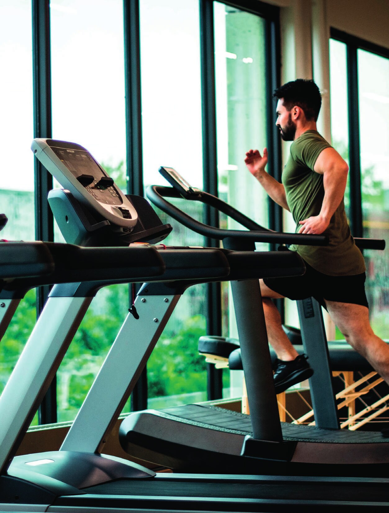
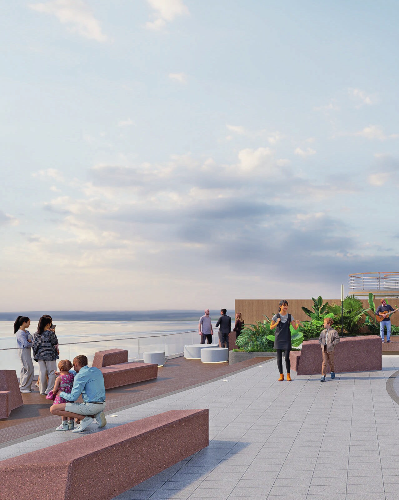
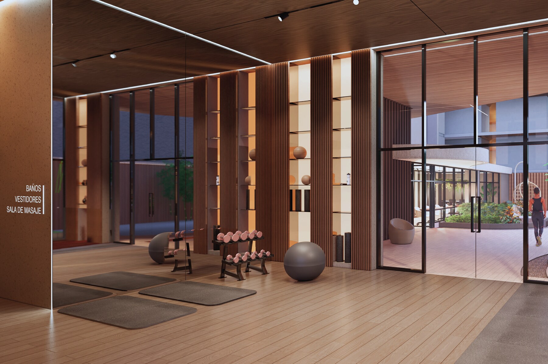
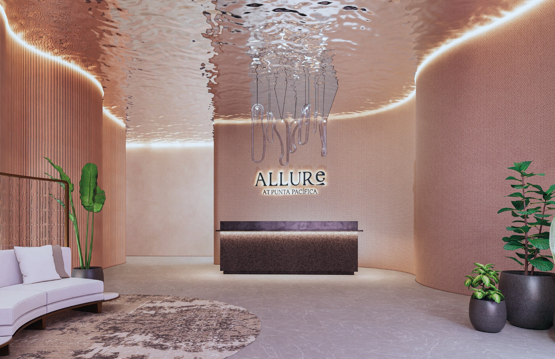
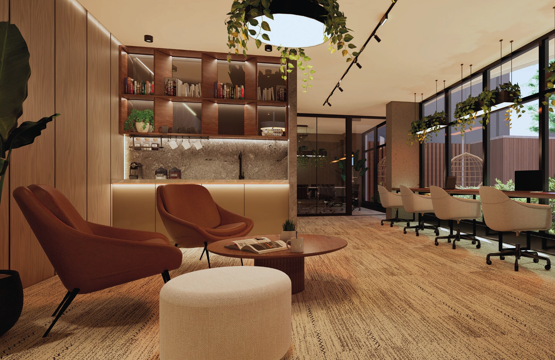
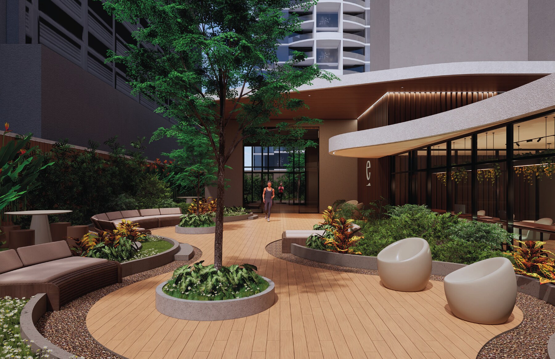
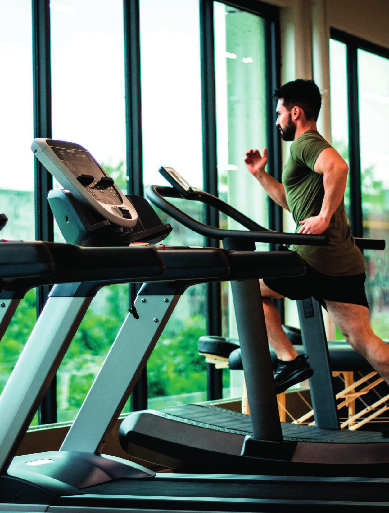
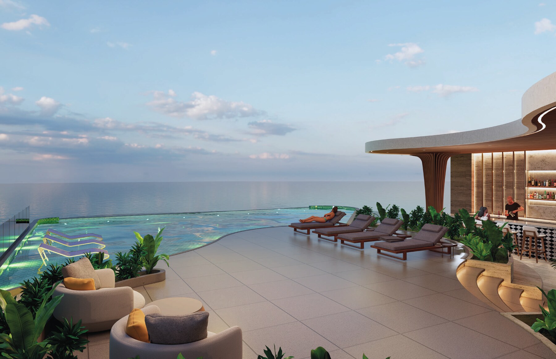
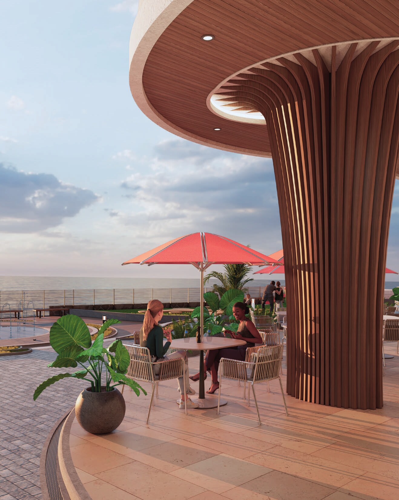
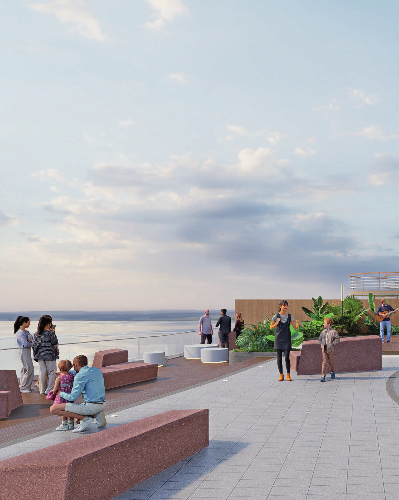
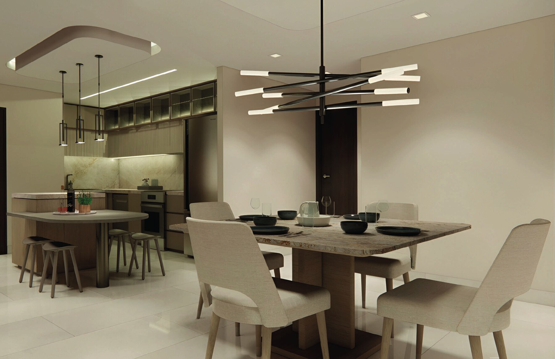
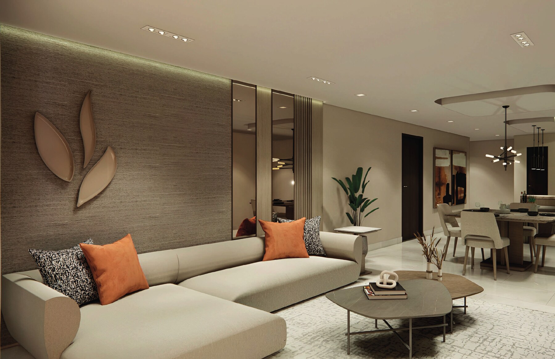
Residents arrive through a lobby conceived as a transition rather than a corridor, with warm wood, indirect lighting and planted volumes. A biophilic garden sits at the heart of the amenity floor, a quiet, shaded space where the landscaping does the work of separating the building from the city around it. The business center offers a proper place to work without leaving home, and the gym is equipped with current-generation machines, changing rooms and a massage room. On the roof, the pool is laid out to face the Pacific, with lounge terraces that make the sunset the main event of the evening.
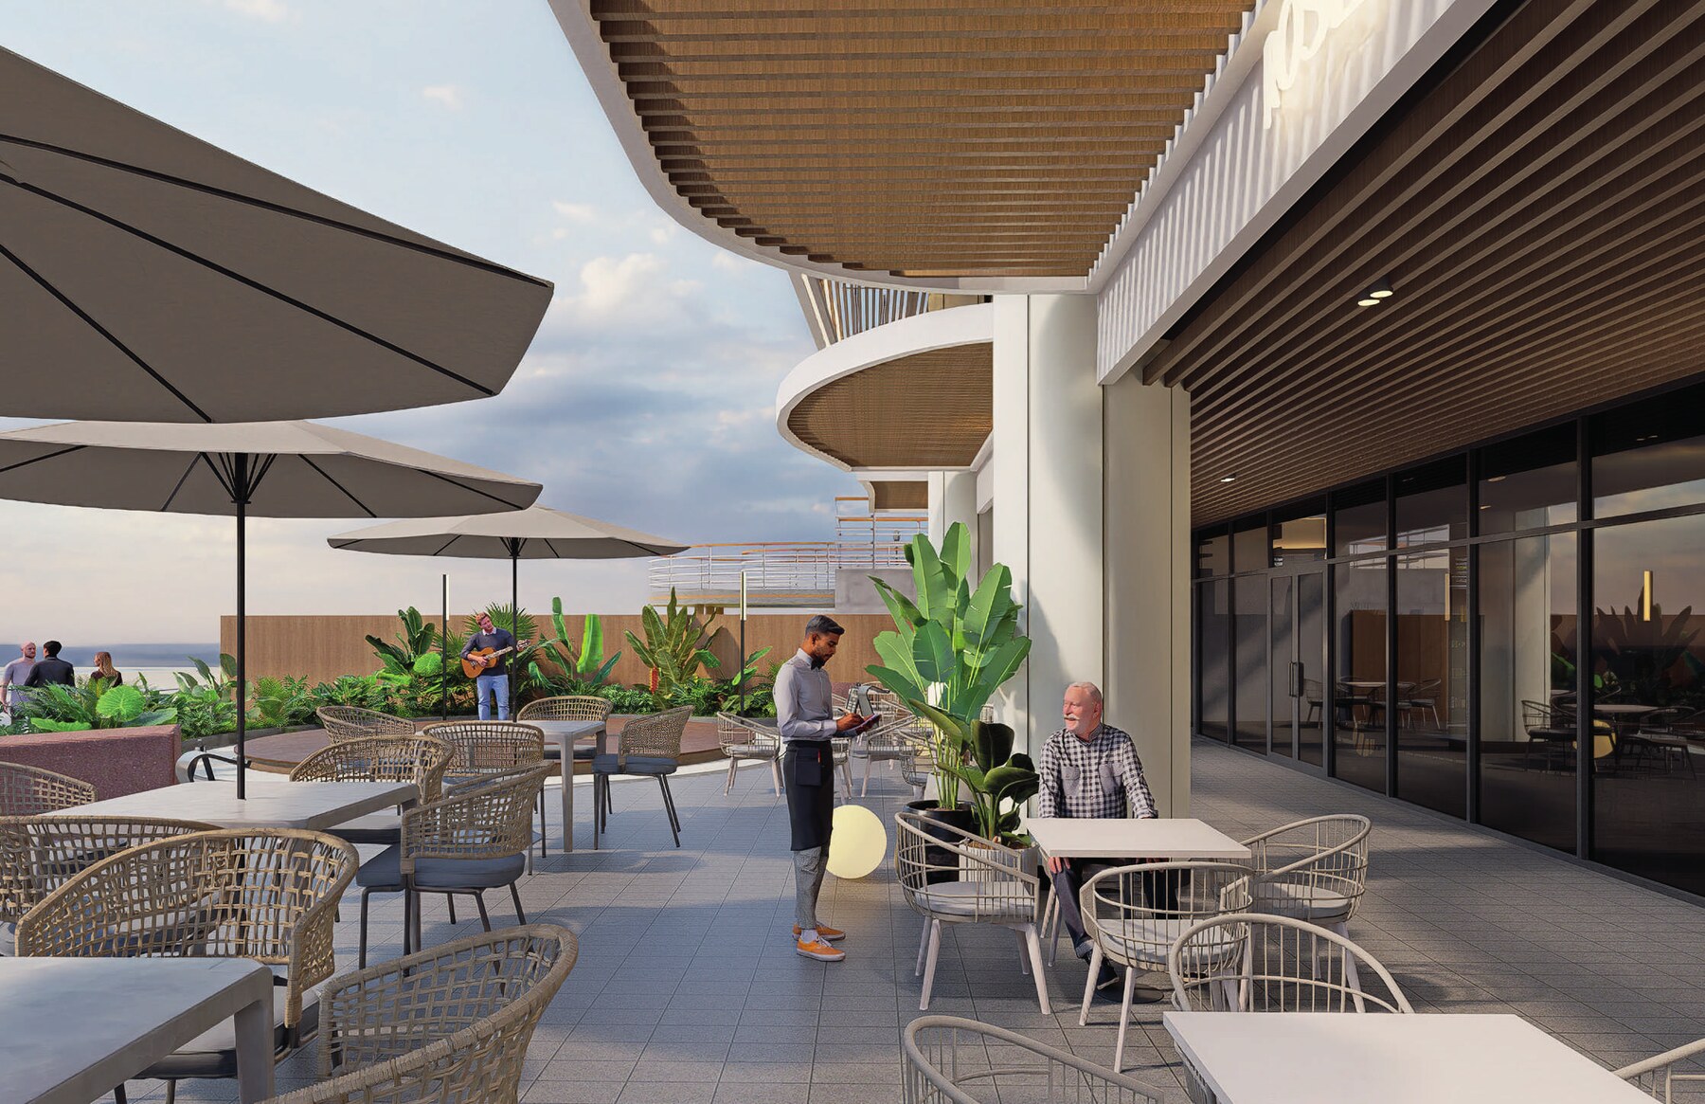
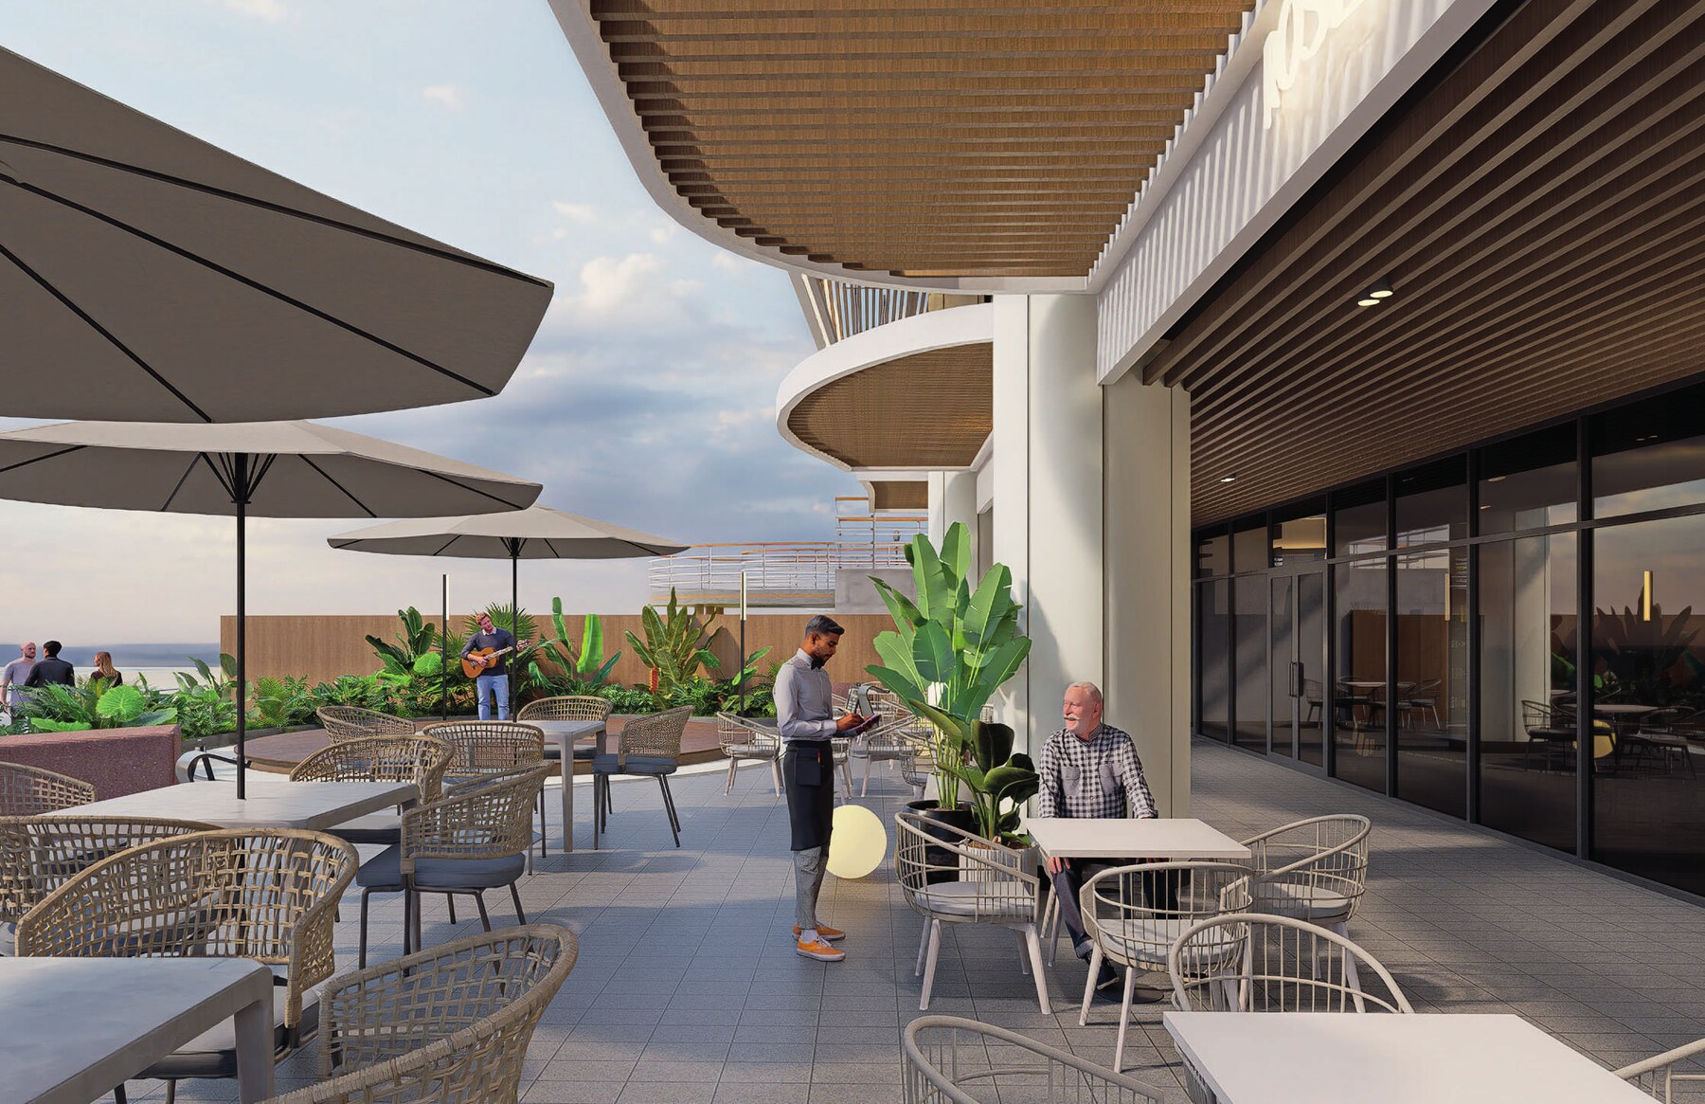
At street level the project incorporates its own shopping center, so the everyday errands stay inside the building. Beyond it, Punta Pacifica already supplies what a neighbourhood takes decades to build: Foodie Market, Grand Plaza, Pacific Village, Farmacia Metro and the Las Perlas ferry terminal are all within a short walk, and the financial district, Multiplaza and Tocumen International Airport are a straightforward drive.
Floor plans run from two-bedroom layouts with a dedicated office through to three-bedroom residences with a den and staff quarters, all with terraces oriented to the water. Contact Premier Casa Panama for the current price list and floor plans.
Choose Your Property
| Apartments | Bedroom(s) | Construction Area | Sale Price | ||||||||||||||||
|---|---|---|---|---|---|---|---|---|---|---|---|---|---|---|---|---|---|---|---|
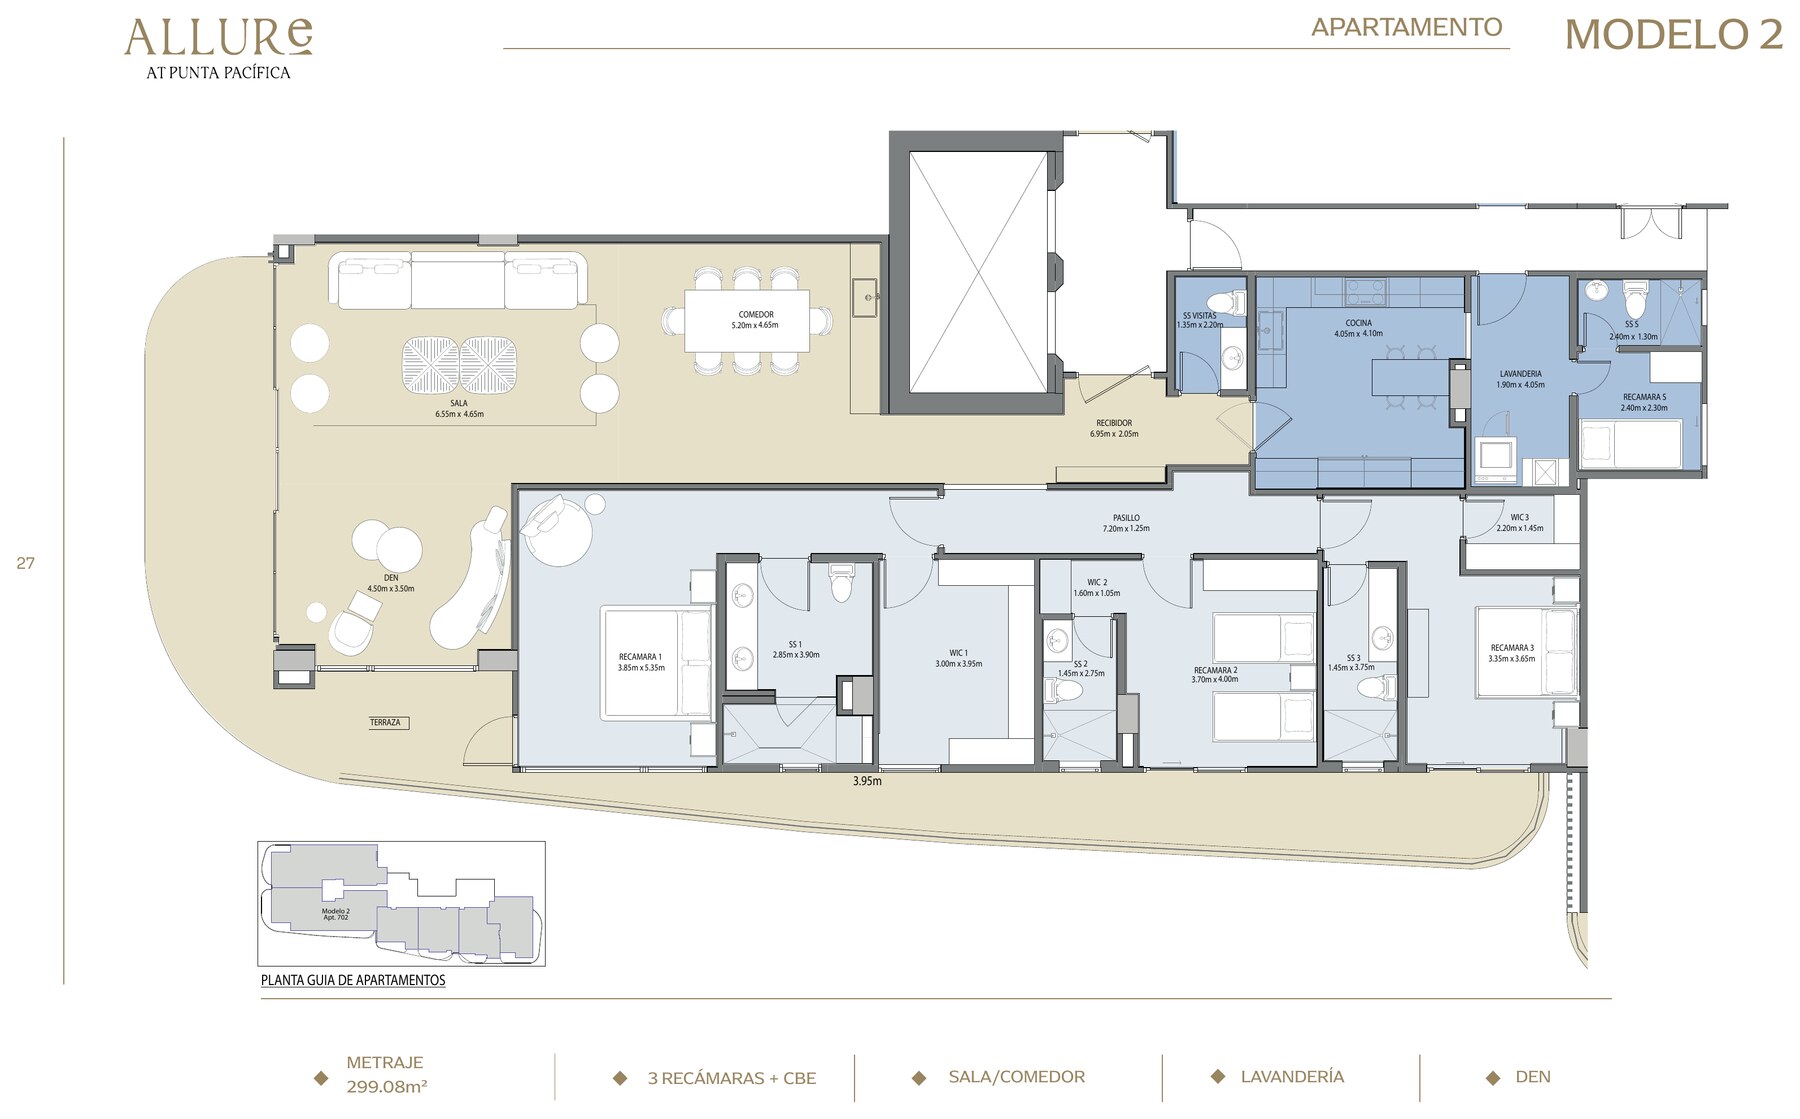
Allure at Punta Pacifica - 3 Bedroom Residence with Den and Staff Quarters
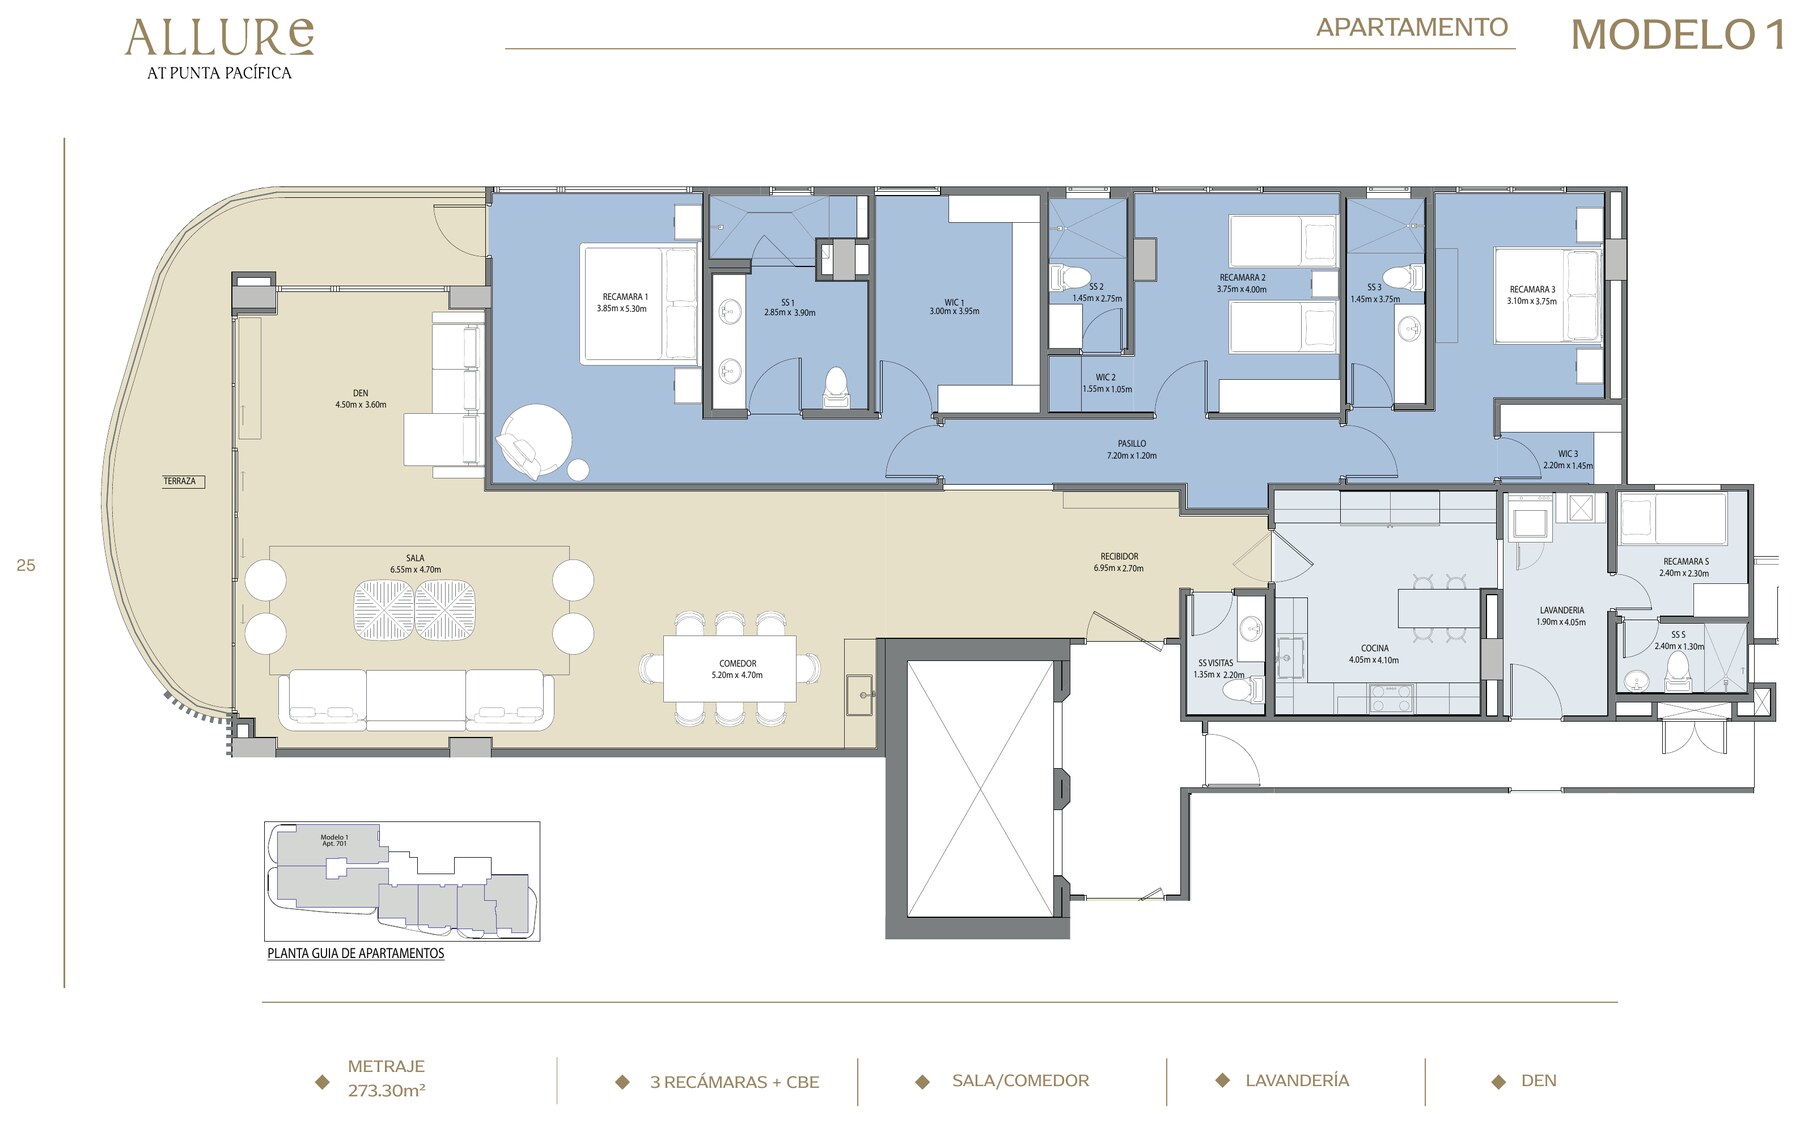
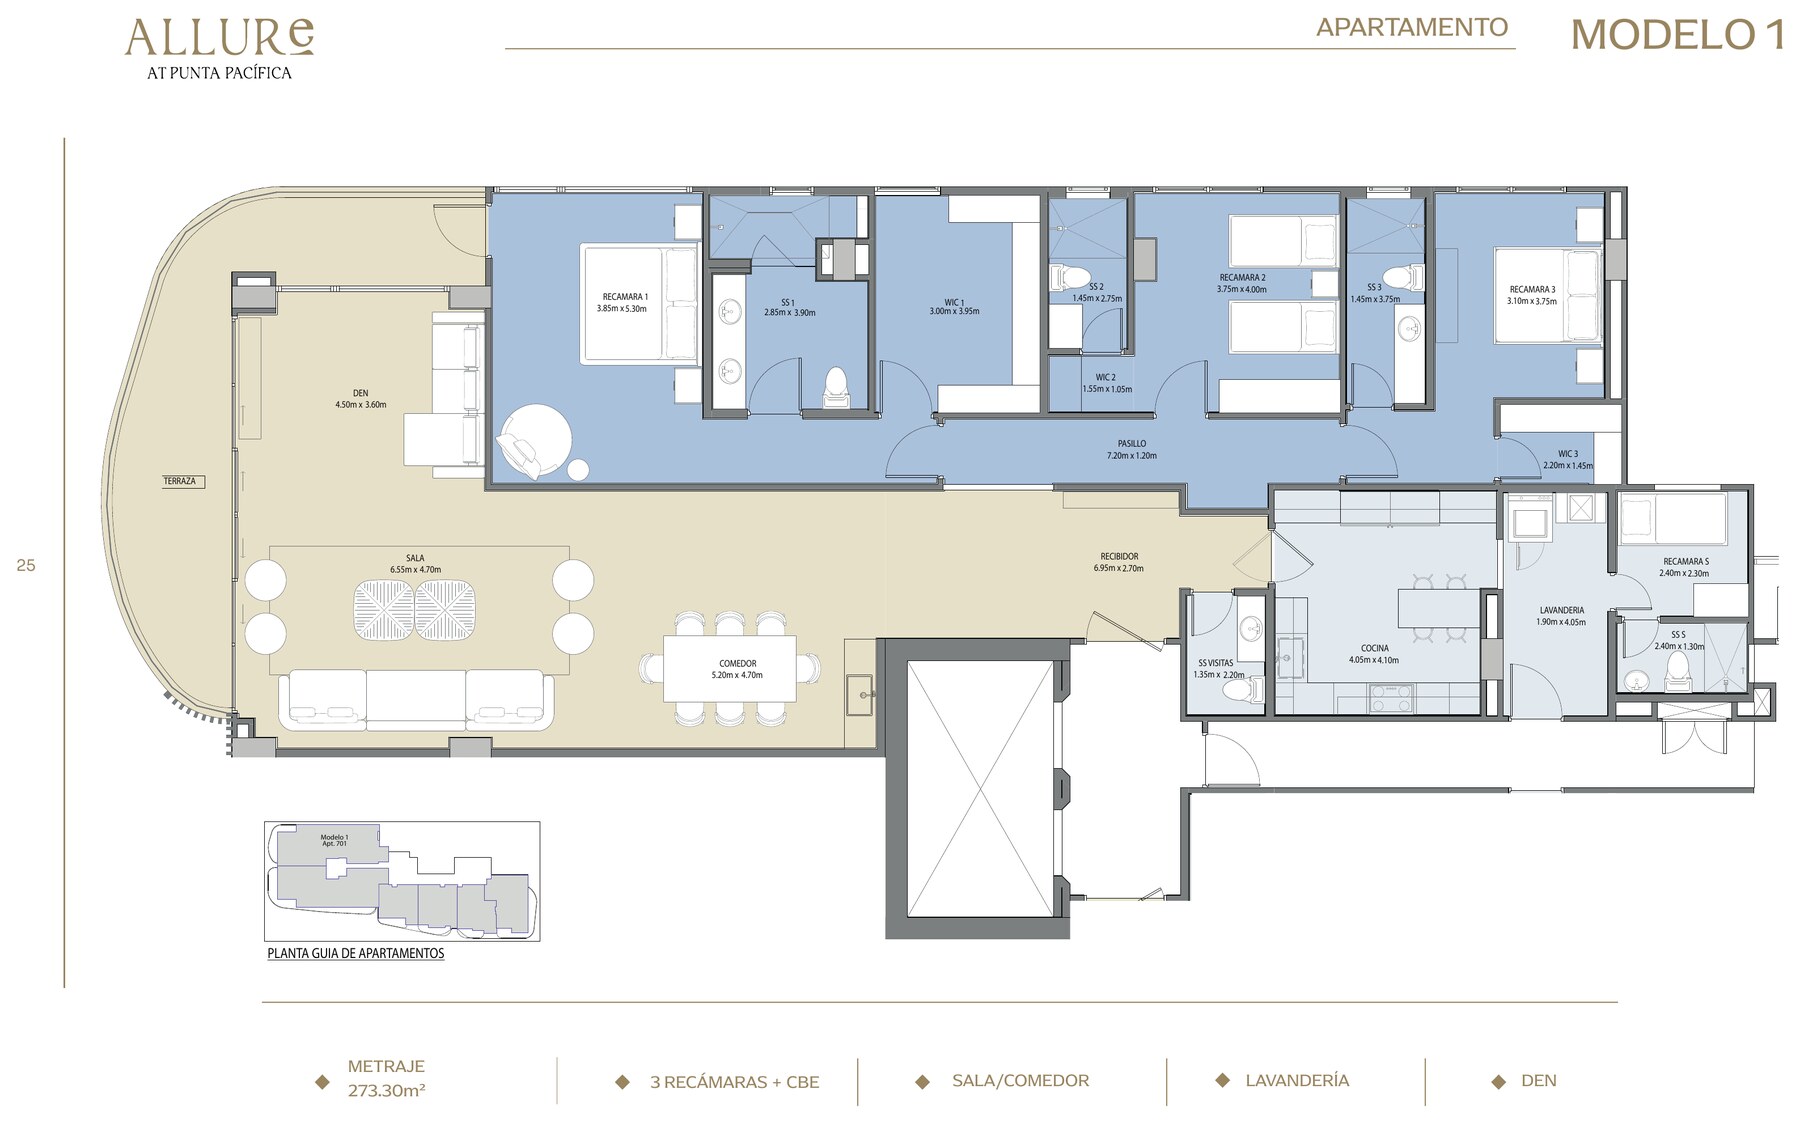
The largest floor plan in the tower: three bedrooms, a separate den, staff quarters and a terrace that runs the full width of the living are
|
3 | 273.30m² / 2, 941.78 ft² | $1,170,000 To $1,340,000 | ||||||||||||||||
|
Allure at Punta Pacifica - 3 Bedroom Residence with Den and Staff Quarters
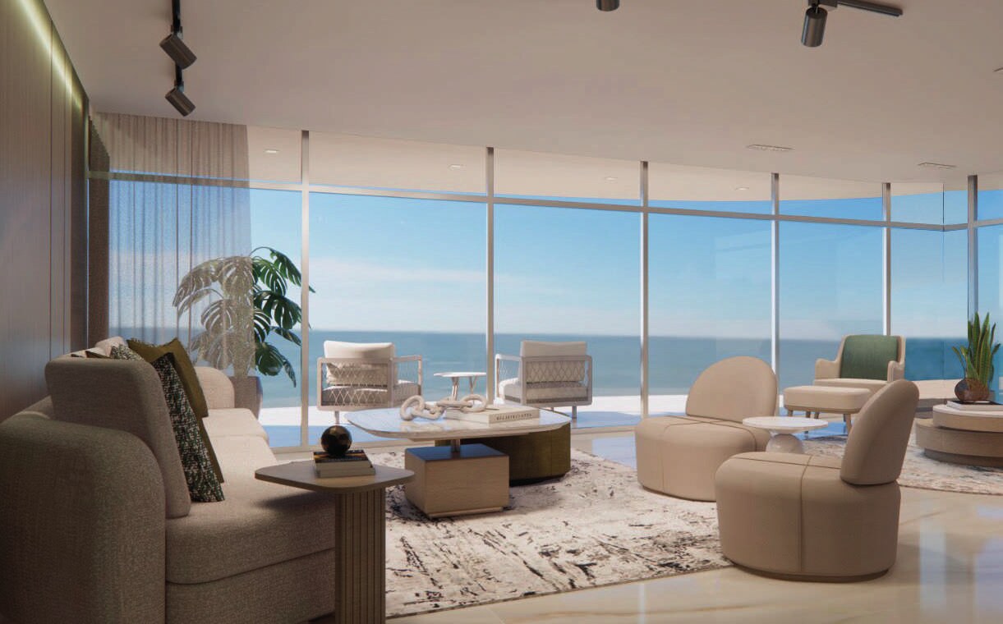
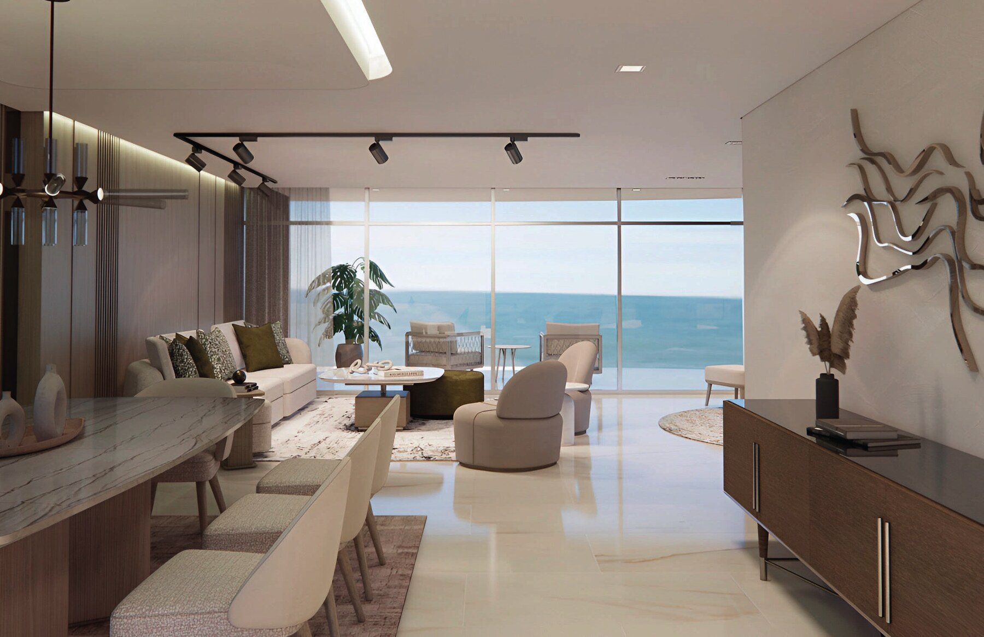
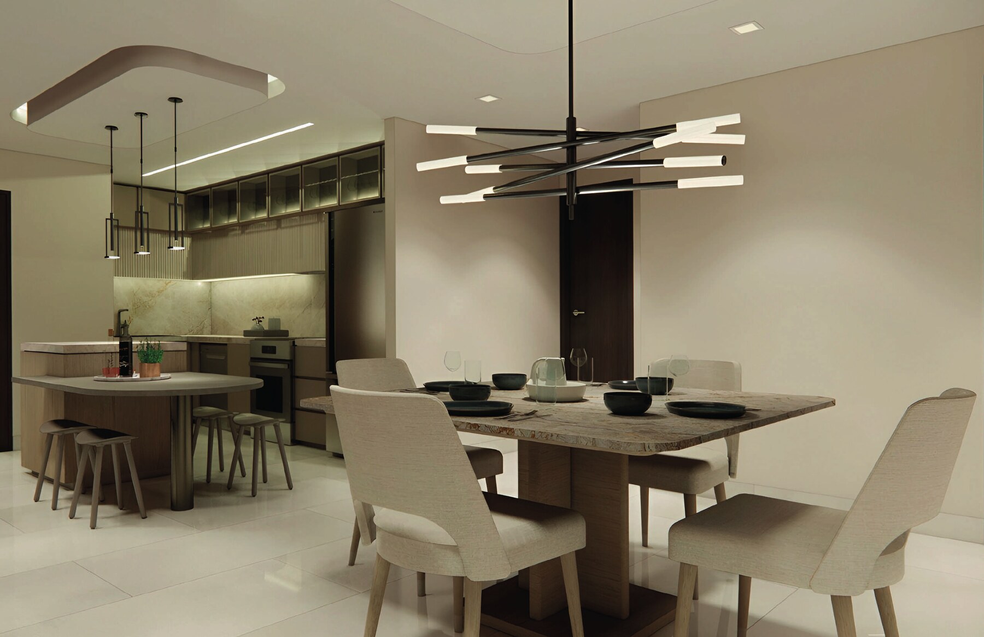
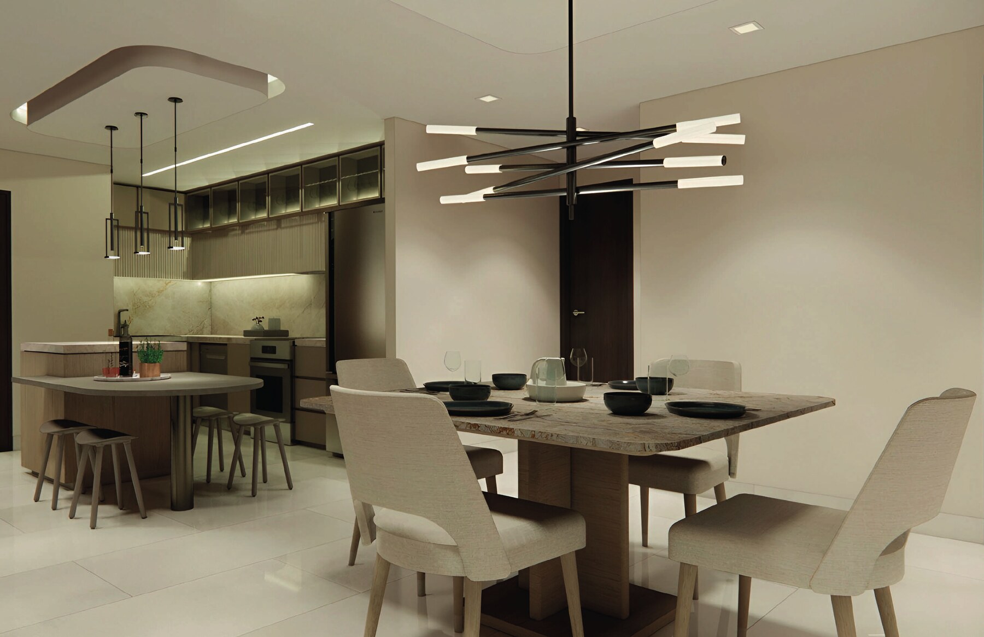
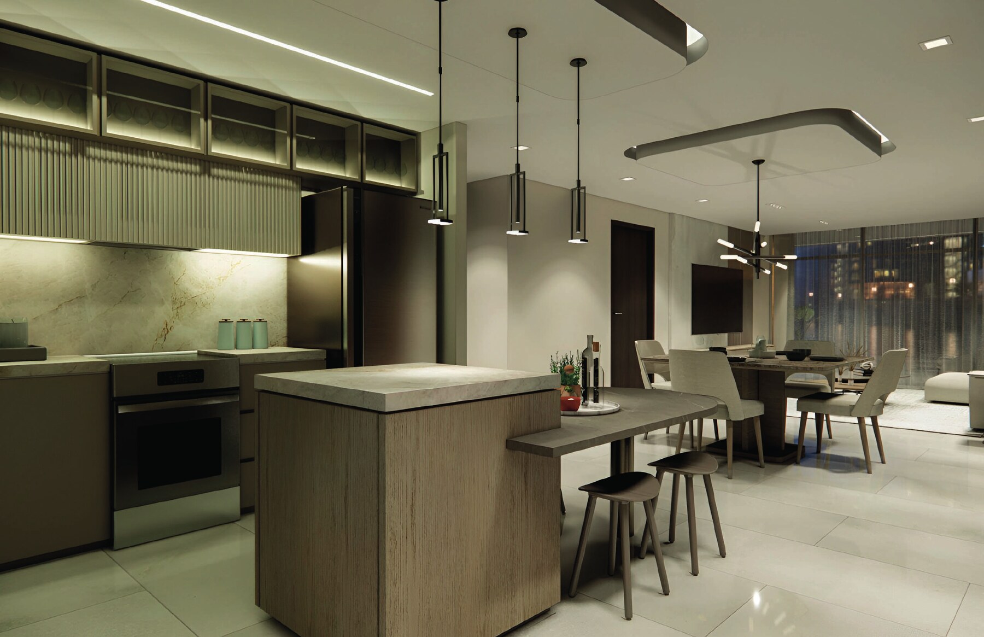
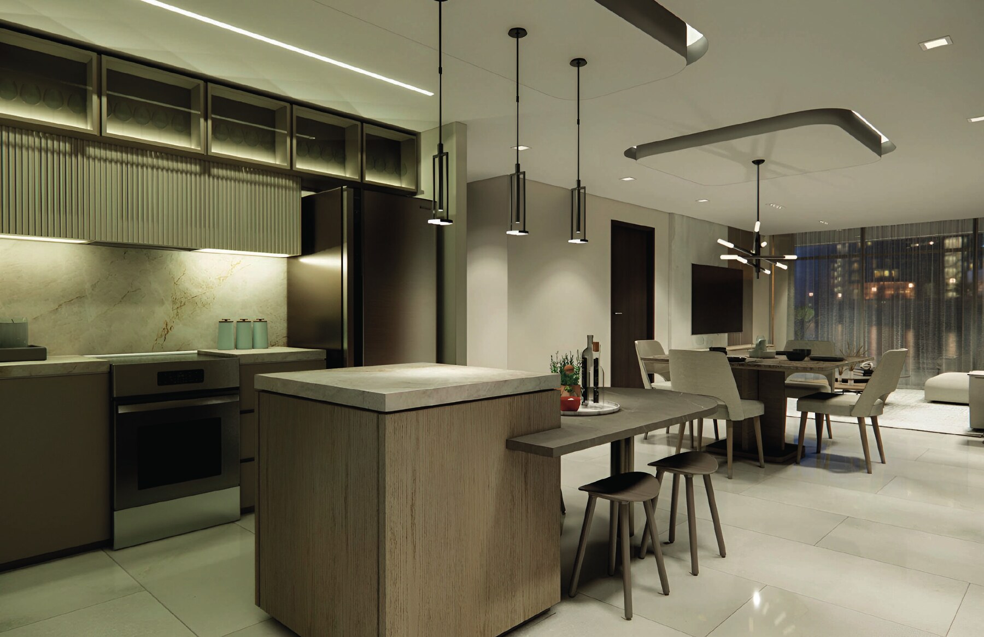
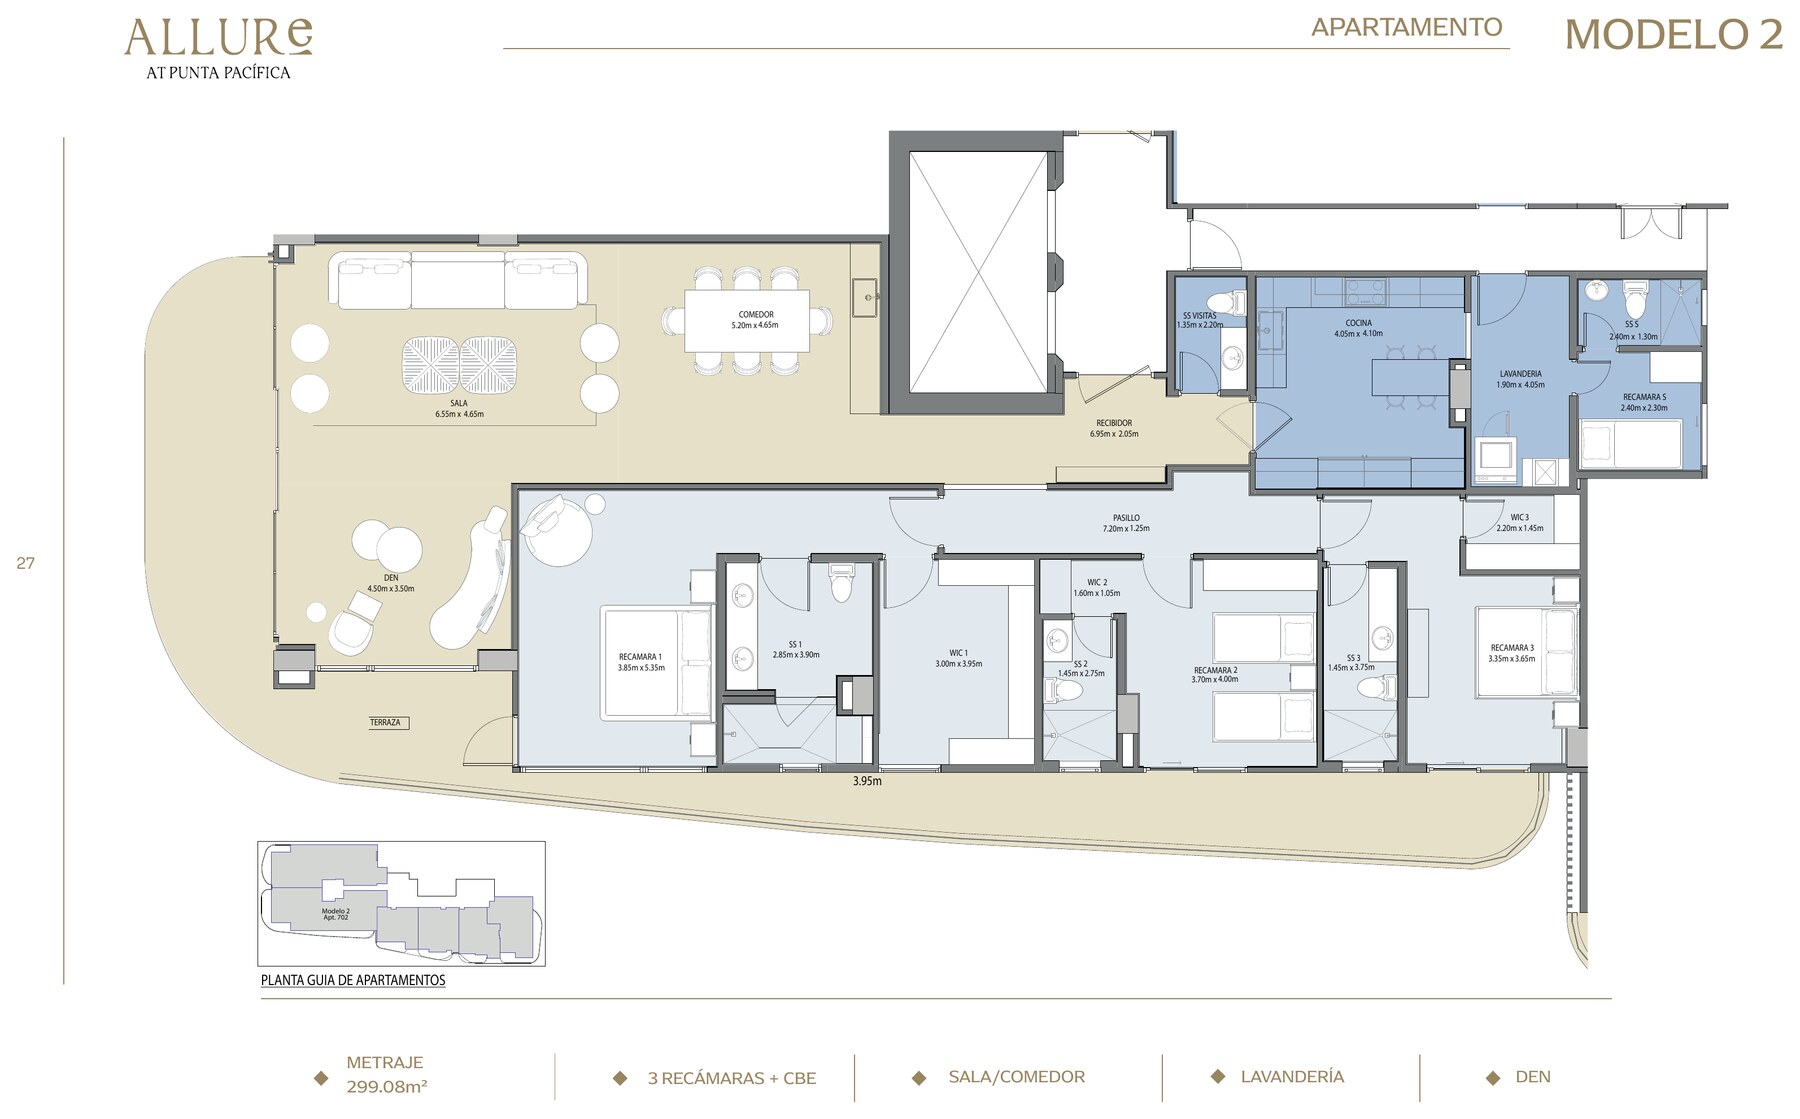
This is the flagship layout at Allure at Punta Pacifica, and the only one in the building conceived as a full family residence rather than an apartment. Three bedrooms, each with its own bathroom and walk-in closet, sit along one wing; a separate den - a room of genuine proportions, not a nook carved out of a corridor - anchors the other end, next to a living and dining area that opens onto a terrace running the full width of the social space. The kitchen is a closed, working kitchen with its own service circulation, and behind it the laundry, the staff bedroom and its bathroom form a self-contained wing. That separation is what distinguishes this plan from anything else in the tower: the household's service functions never cross the social area. The entrance sequence deserves mention. You arrive into a proper foyer, then a corridor, and only then does the living room open up to the water. It is a deliberately slow reveal, and it is the kind of detail that comes from having one designer - Adriana Hoyos - responsible for the facade, the lobby and the interiors alike. Two floor plans share this configuration, differing only in the arrangement of the terrace and the master wing, and both are distributed across several levels of the tower. Residents have the rooftop pool, the biophilic garden, the business center and the gym at their disposal, along with the shopping center at street level. Contact Premier Casa Panama for the current price list and floor plans. |
|||||||||||||||||||
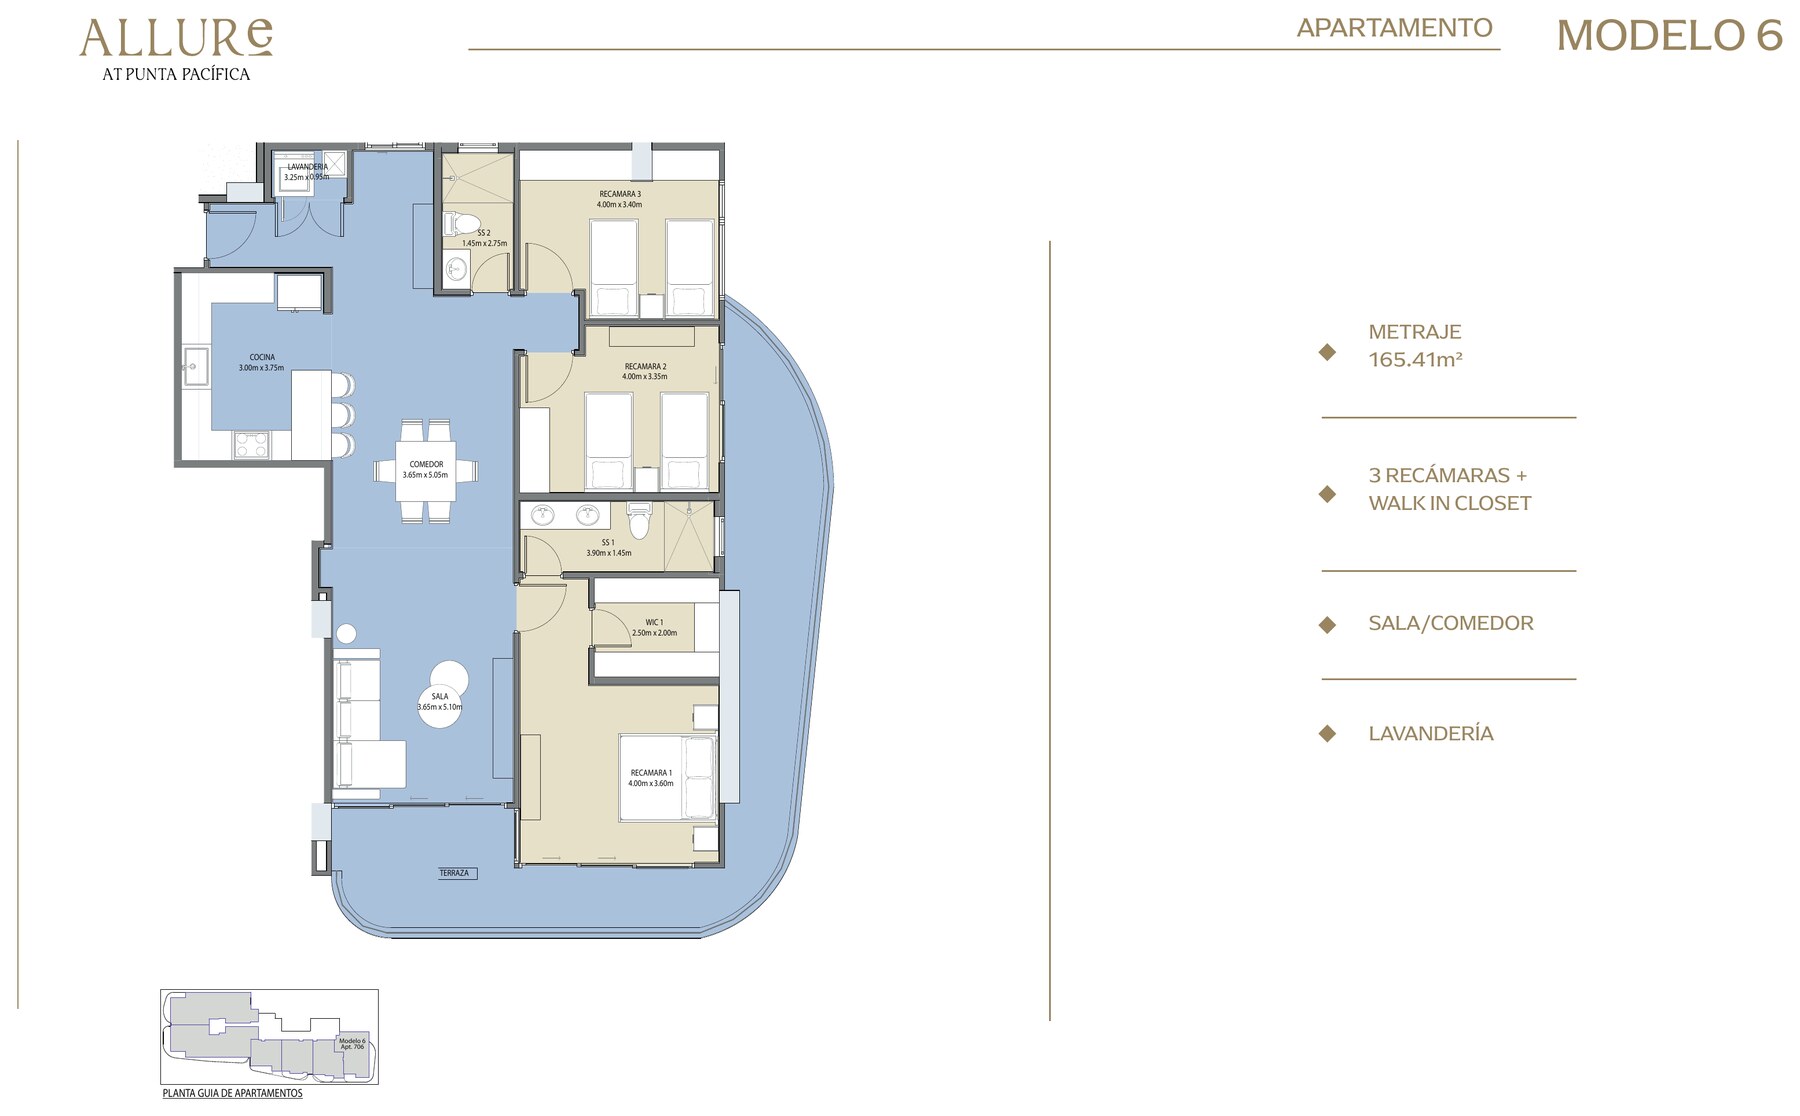
Allure at Punta Pacifica - 3 Bedroom Apartment with Walk In Closet
Three bedrooms in a compact, efficient plan where the living and dining room share one continuous space facing the terrace.
|
3 | 165.41m² / 1, 780.46 ft² | $648,000 To $972,000 | ||||||||||||||||
|
Allure at Punta Pacifica - 3 Bedroom Apartment with Walk In Closet
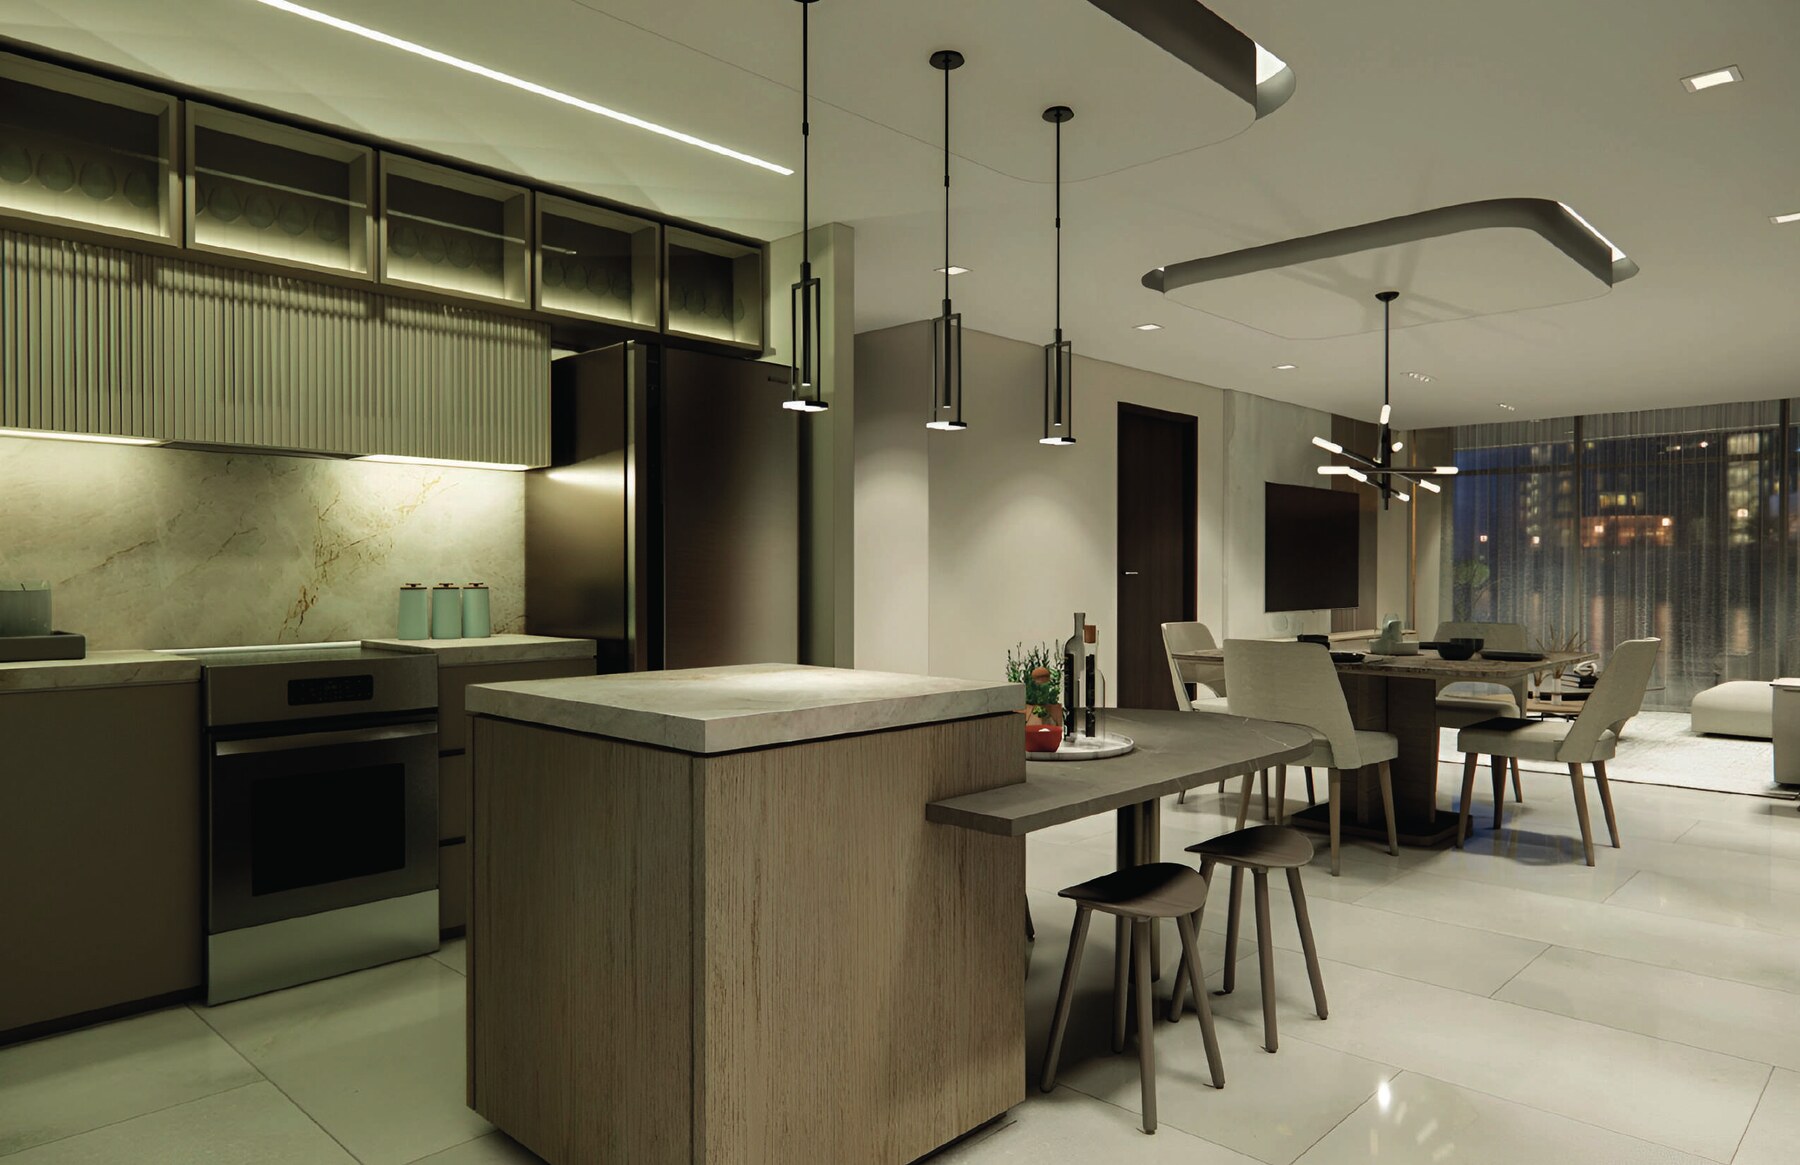
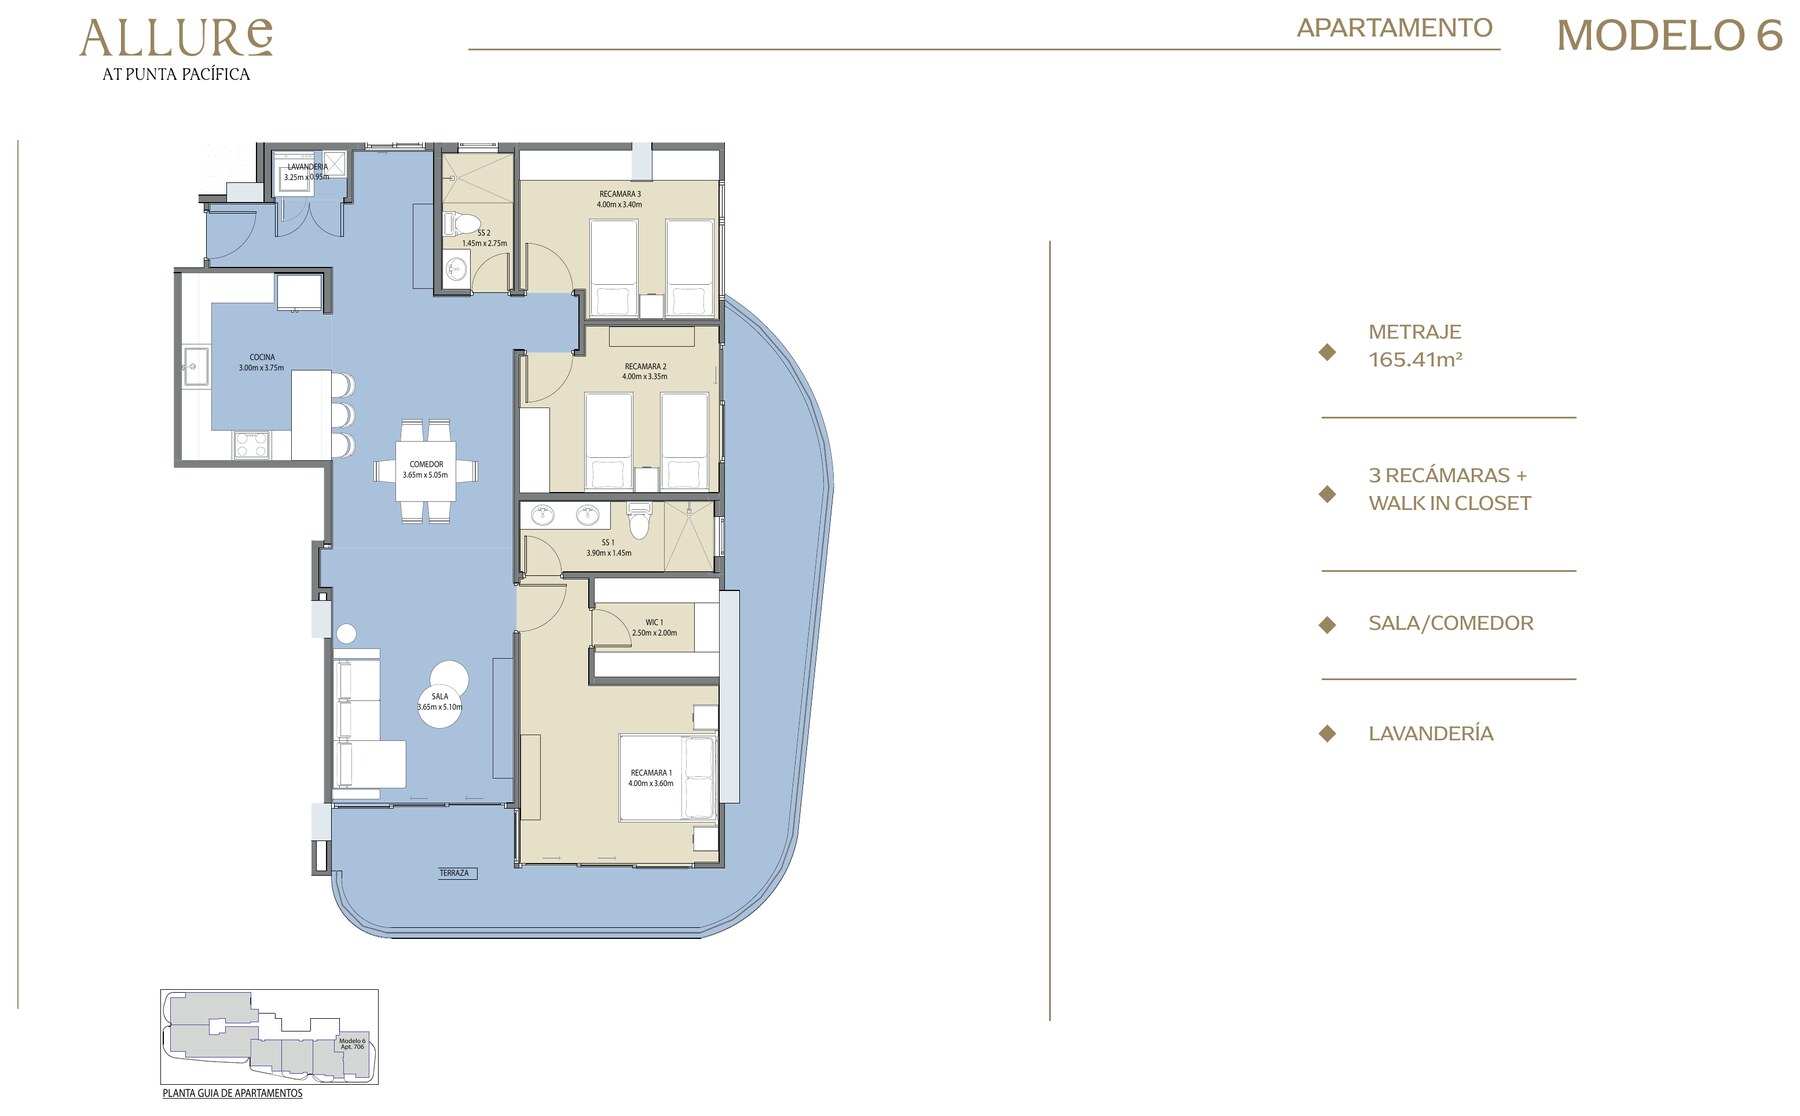
This layout answers a specific question: how do you fit three real bedrooms into an apartment that still feels open? The answer at Allure at Punta Pacifica is a single continuous social space - living room and dining room sharing one volume, five metres deep, opening directly onto the terrace - with the three bedrooms grouped behind it along a short corridor. The master bedroom carries the walk-in closet that gives this plan its name, a proper dressing room rather than a widened wardrobe. The other two bedrooms are genuinely usable at four metres by three and a half, which is to say they take a full bed and furniture without negotiation. Two bathrooms serve the plan. The kitchen opens toward the dining area rather than sealing itself off, and the laundry is tucked behind it, out of sight of the social space. It is a plan for people who cook and entertain in the same room, and it is laid out accordingly. Within the tower this is the middle option - more generous than the two-bedroom plans, less formal than the family residences with staff quarters. The line runs through several levels of the tower, and the upper ones sit above the neighbouring rooflines with clear views toward the Pacific. The biophilic garden and the business center are the amenities residents of this line tend to use most: one for the quiet, the other for the working day that does not require leaving the building. Contact Premier Casa Panama for the current price list and floor plans. |
|||||||||||||||||||
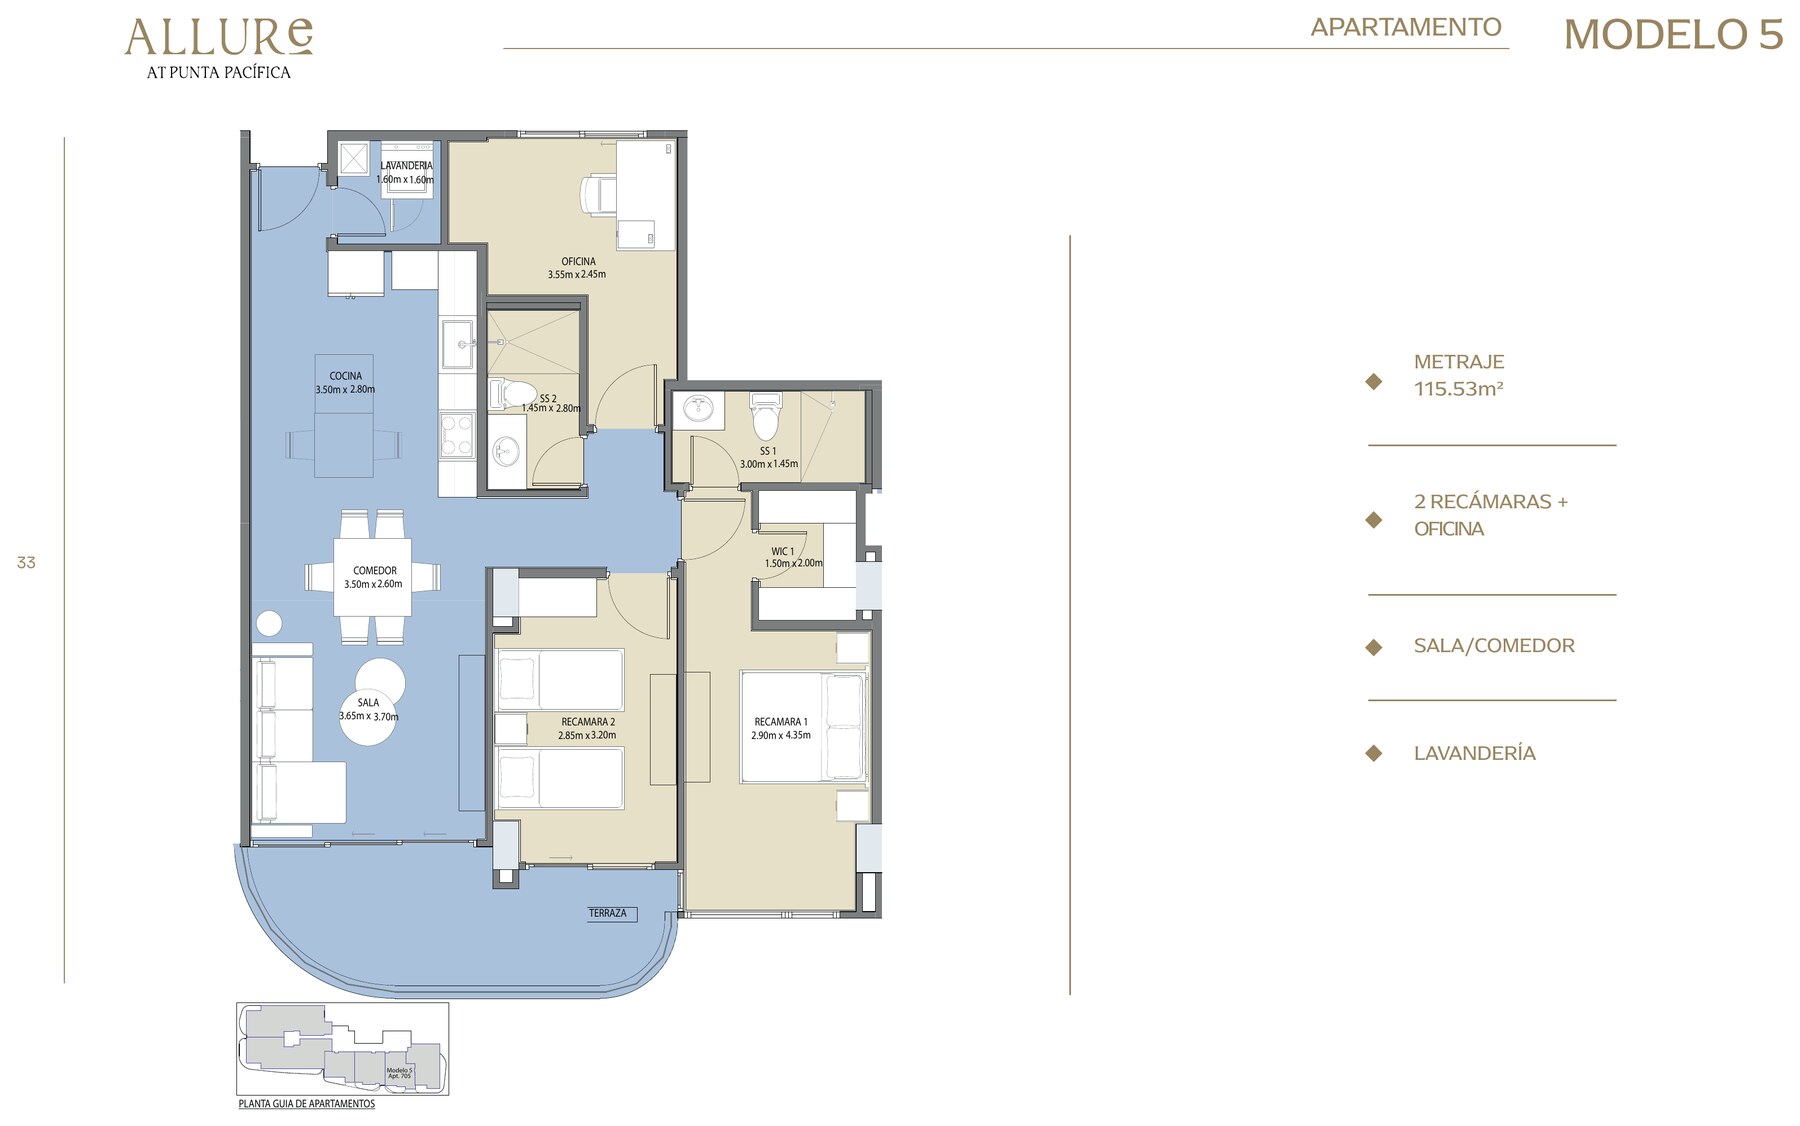
Allure at Punta Pacifica - 2 Bedroom Apartment with Home Office
The most compact plan in the tower, with a dedicated office as a separate room rather than a corner of the living area.
|
2 | 115.53m² / 1, 243.55 ft² | $474,000 To $504,000 | ||||||||||||||||
|
Allure at Punta Pacifica - 2 Bedroom Apartment with Home Office
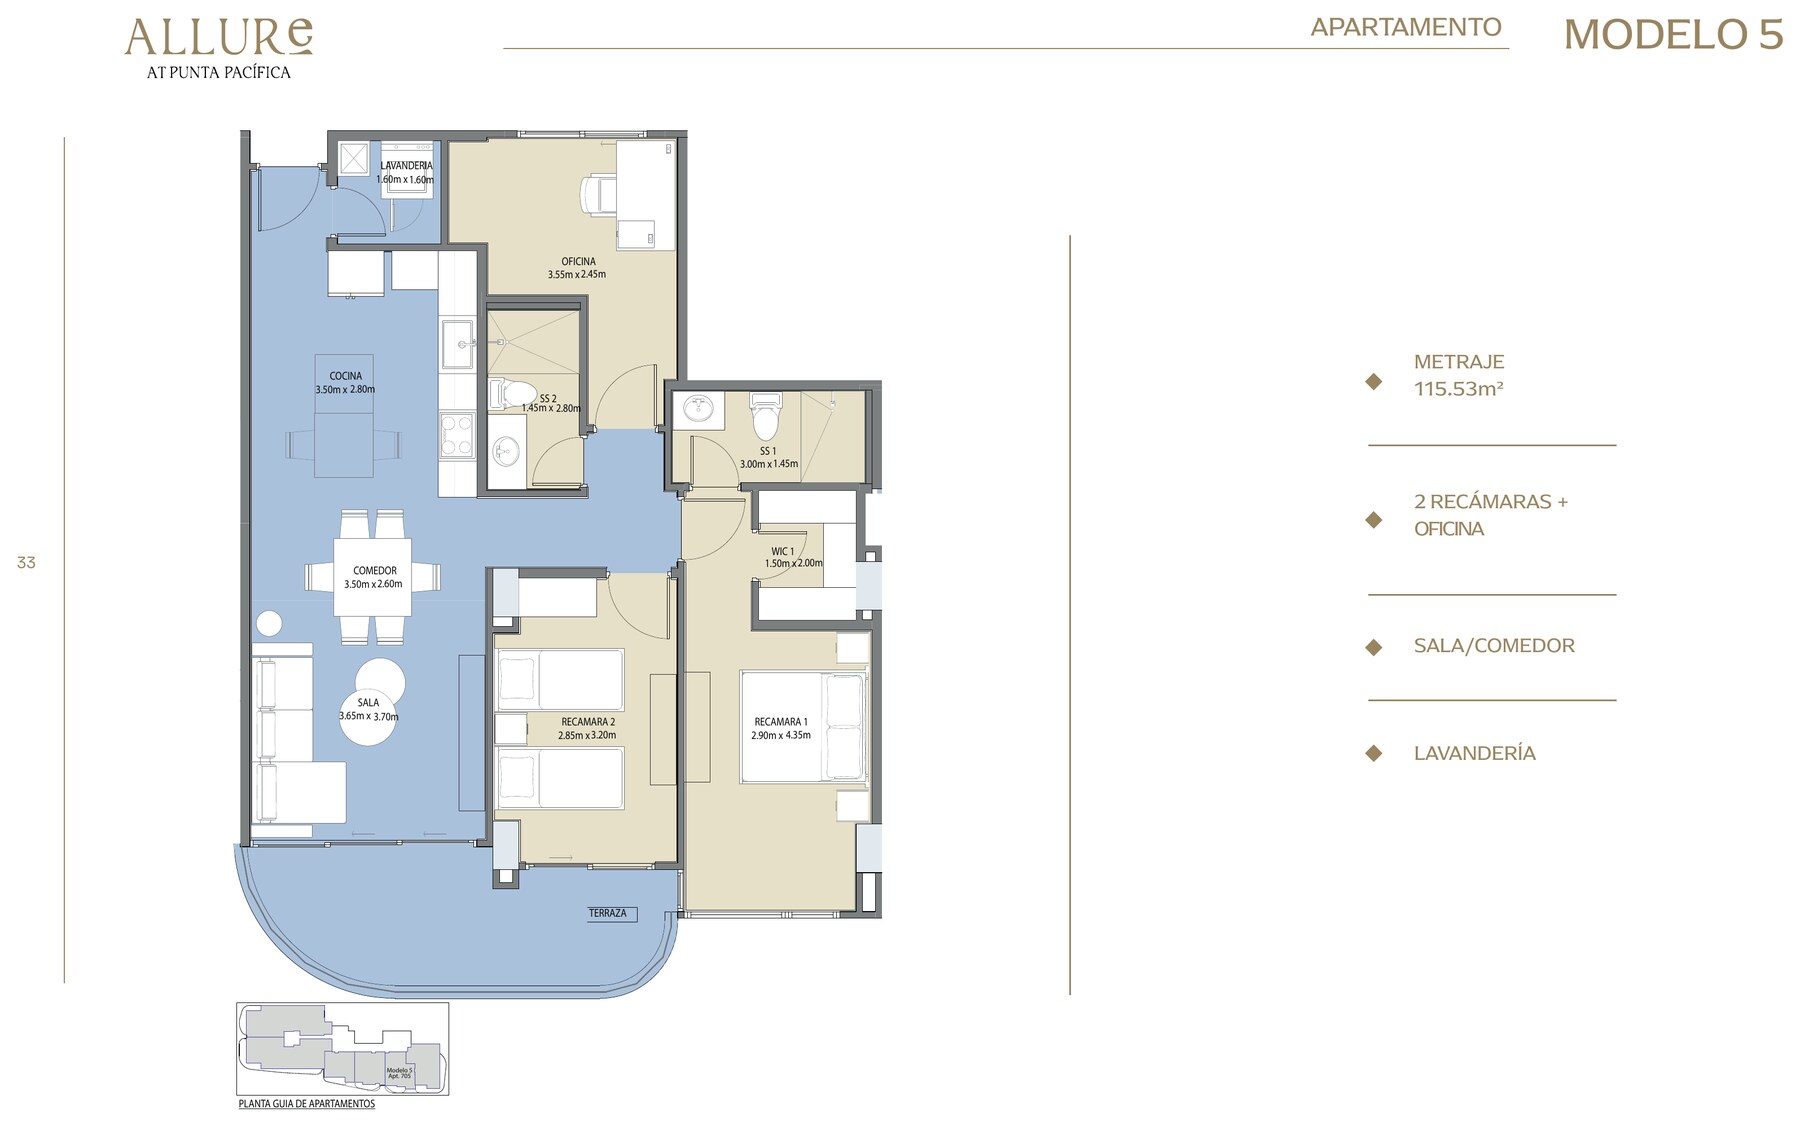
The two-bedroom plan at Allure at Punta Pacifica includes something most apartments of its size treat as a luxury: a separate, enclosed office. Not a desk against a wall in the living room, but its own room with its own door, positioned near the entrance so a client or a call never has to travel through the private part of the apartment. Beyond it the plan is straightforward and well proportioned. The living and dining area faces the terrace; the kitchen sits alongside with the laundry behind it; the two bedrooms occupy the far end, the master with its walk-in closet and en-suite bathroom. Two bathrooms in total. Nothing is oversized and nothing is squeezed - this is the plan for someone who wants the address and the amenities without paying for square metres they will not use. That efficiency matters more here than it would elsewhere, because the building around it is not compact at all. Residents of this line have the same rooftop pool, the same biophilic garden, the same gym with its changing rooms and massage room, and the same shopping center at street level as every other apartment in the tower. Punta Pacifica does the rest. Foodie Market, Grand Plaza, Pacific Village and Farmacia Metro are within walking distance, the Las Perlas ferry terminal is minutes away, and the whole of the financial district is a short drive. Contact Premier Casa Panama for the current price list and floor plans. |
|||||||||||||||||||